Skip main navigation
Sold for $216,000
  • $216,000

    630 Cherokee Drive, Waynesboro, GA

    3beds
    1,539sqft
    Single Family Residence
    Built in 1962
    0.42 Acres Lot
    $218,200 Zestimate®
    $140/sqft
    $1,491 Estimated rent

    Home value

    $218,200

    Estimated sales range

    Not available

    $1,491/mo

    Zestimate® history
    Loading
    Loading...

    Owner options

    List your home for rent

    $1,491/mo

    Rent Zestimate®

    Find your next renter with Zillow Rental Manager. Plus, with online applications, you can quickly screen prospective tenants – for free.

    Learn more

    $1,491/mo

    Rent Zestimate®

    Refinance and save

    $1,404/mo

    Est. payment

    Refinancing to a lower rate could help reduce your monthly payments and save thousands over the life of the loan.

    See today's rates

    $1,404/mo

    Est. payment

    Explore your selling options

    Work with a Zillow partner agent

    Leverage their expertise and Zillow's premium Showcase listings to get your home seen by more buyers.

    Get started

    List with your own agent

    Get your home in front of millions of buyers by listing it on Zillow.

    Learn how to do it

    Sell it yourself

    Take full control of how buyers see your home on Zillow by listing For Sale by Owner (FSBO).

    List your home

    What's special

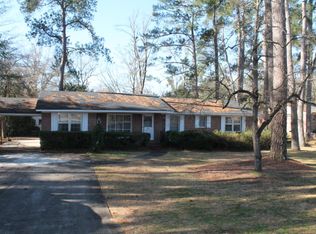
    This adorable 3BR/2BA home is perfectly located in the heart of Waynesboro in Burkehaven neighborhood. The home has a wonderful backyard lined with trees that providers privacy from your neighbors. The screened area just off the kitchen is perfect to enjoy some indoor/outdoor space no matter the weather. This is truly a move in ready home as everything in this home has been updated with new paint in every room. The front room as well as the dining area can both be used as flex space as you need. The glasses backdoor provides plenty of natural light and a wonderful accesss to play or grill in the backyard.

    Zillow last checked:

    Listing updated:

    Listed by:

    Kristin West Ellison 706-877-2139,

    Blanchard & Calhoun - SN,

    Elizabeth Highsmith (Billips) 706-551-0729,

    Blanchard & Calhoun - SN

    Bought with:

    Kristin West Ellison, 320360

    Blanchard & Calhoun - SN

    Source: Hive MLS,MLS#: 98196359MLS LogoOriginating MLS: REALTORS® of Greater Augusta

    Facts & features

    Interior

    Bedrooms & bathrooms
    • Bedrooms: 3
    • Bathrooms: 2
    • Full bathrooms: 2
    Primary bedroom
    • Level: Main
    • Dimensions: 11 x 15
    Bedroom 2
    • Level: Main
    • Dimensions: 11 x 13
    Bedroom 3
    • Level: Main
    • Dimensions: 11 x 10
    Bathroom 1
    • Level: Main
    • Dimensions: 7 x 5
    Bathroom 2
    • Level: Main
    • Dimensions: 8 x 5
    Dining room
    • Level: Main
    • Dimensions: 10 x 16
    Living room
    • Level: Main
    • Dimensions: 12 x 20
    Other
    • Level: Main
    • Dimensions: 12 x 16
    Heating
    • Electric
    Cooling
    • Central Air
    Appliances
    • Included: Built-In Microwave, Built-In Electric Oven, Refrigerator, Dryer, Dishwasher
    Features
    • Blinds/Shades, Built-in Features
    • Flooring: LVT/LVP, Hardwood
    • Basement: None
    • Attic: Partially Floored
    Interior area
    • Total structure area: 1,539
    • Total interior livable area: 1,539 sqft

    Property

    Parking
    • Parking features: Concrete
    Features
    • Levels: One
    • Patio & porch: Porch
    • Exterior features: None
    Lot
    • Size: 0.42 Acres
    • Dimensions: .42
    • Features: See Remarks, Wooded
    Details
    • Parcel number: W04115
    • Special conditions: Standard

    Construction

    Type & style
    • Home type: SingleFamily
    • Property subtype: Single Family Residence
    Materials
    • Brick
    • Foundation: Crawl Space
    • Roof: Slate
    Condition
    • New construction: No
    • Year built: 1962

    Utilities & green energy

    • Sewer: Public Sewer
    • Water: Public
    • Utilities for property: Cable Available

    Community & neighborhood

    Location
    • Region: Waynesboro
    • Subdivision: Burke Haven

    HOA & financial

    HOA
    • Has HOA: No
    • Amenities included: Street Lights

    Other

    Other facts
    • Listing agreement: Exclusive Right To Sell
    • Listing terms: Cash,Conventional,FHA,VA Loan

    Price history

    DateEventPrice
    4/24/2025Sold$216,000-1.8%$140/sqft
    Source: Hive MLS #98196359 Report a problem
    3/27/2025Pending sale$220,000$143/sqft
    Source: REALTORS® of Greater Augusta #538543 Report a problem
    2/21/2025Listed for sale$220,000+145.8%$143/sqft
    Source: REALTORS® of Greater Augusta #538543 Report a problem
    3/29/2012Sold$89,500$58/sqft
    Source: Public Record Report a problem

    Public tax history

    YearProperty taxesTax assessment
    2025$1,844 +6.5%$61,502
    2024$1,732 -5.1%$61,502 +0.5%
    2023$1,826 +13.4%$61,190 +15.4%
    2022$1,610 +20.7%$53,016 +20.9%
    2021$1,334 $43,836
    2020$1,334 +7%$43,836 +8.4%
    2019$1,247 -0.3%$40,441
    2018$1,251 +0.2%$40,441 +0.8%
    2017$1,247 +54.8%$40,137
    2016$806 $40,137 -0.4%
    2015$806 -1.4%$40,298
    2014$818 -0.6%$40,298
    2013$823 $40,298
    2012-- --
    2011-- --
    2010-- --
    2008-- $38,907 +1.2%
    2007-- $38,432 +5.1%
    2005-- $36,569 +1.8%
    2004-- $35,906 +2.4%
    2003-- $35,078 +42.4%
    2002-- $24,638 +6.4%
    2001-- $23,159 +0.9%
    2000-- $22,956

    Find assessor info on the county website

    Neighborhood: 30830

    Nearby schools

    GreatSchools rating
    Schools provided by the listing agent
    • Elementary: Blakeney Elementary School
    • Middle: Burke County
    • High: Burke County

    Source: Hive MLS. This data may not be complete. We recommend contacting the local school district to confirm school assignments for this home.

    Get pre-qualified for a loan
    At Zillow Home Loans, we can pre-qualify you in as little as 5 minutes with no impact to your credit score.

    An equal housing lender. NMLS #10287.