Temporary off Market Sellers are not yet ready to list property is being cleaned and updated. Realty Mark no longer holds money in escrow. Please have your client hold EMD with their title company. Also please make this note on line 15 of the AOS. Property is being sold As-IS
For sale
$530,000
630 Cheswick Rd, Philadelphia, PA 19128
5beds
2,667sqft
Single Family Residence
Built in 1984
0.29 Acres Lot
$526,700 Zestimate®
$199/sqft
$-- HOA
What's special
- 211 days
- 2,550
- 122
Zillow last checked:
Listing updated:
Listed by:
Natasha Ocasio 215-882-3144,
Realty Mark Associates-CC 2153764444
Source: Bright MLS,MLS#: PAPH2578044
Facts & features
Interior
Bedrooms & bathrooms
- Bedrooms: 5
- Bathrooms: 3
- Full bathrooms: 2
- 1/2 bathrooms: 1
Basement
- Area: 700
Heating
- Radiator, Natural Gas
Cooling
- Central Air
Appliances
- Included: Dishwasher, Oven, Cooktop, Range Hood, Washer, Gas Water Heater
- Laundry: Has Laundry, Lower Level, Laundry Chute
Features
- Bathroom - Tub Shower, Attic, Combination Kitchen/Dining, Dining Area, Entry Level Bedroom, Family Room Off Kitchen, Floor Plan - Traditional, Formal/Separate Dining Room, Eat-in Kitchen
- Flooring: Hardwood, Laminate, Concrete, Wood
- Windows: Wood Frames
- Basement: Walk-Out Access,Windows,Workshop,Rear Entrance,Full,Finished
- Has fireplace: No
Interior area
- Total structure area: 2,667
- Total interior livable area: 2,667 sqft
- Finished area above ground: 1,967
- Finished area below ground: 700
Property
Parking
- Total spaces: 6
- Parking features: Garage Faces Front, Inside Entrance, Attached, Driveway, On Street
- Attached garage spaces: 2
- Uncovered spaces: 4
Accessibility
- Accessibility features: Accessible Doors
Features
- Levels: Three
- Stories: 3
- Patio & porch: Enclosed, Porch, Screened
- Exterior features: Sidewalks, Street Lights
- Pool features: None
- Fencing: Full,Wood
Lot
- Size: 0.29 Acres
- Dimensions: 100.00 x 127.00
Details
- Additional structures: Above Grade, Below Grade
- Parcel number: 214068800
- Zoning: RSD3
- Special conditions: Standard
Construction
Type & style
- Home type: SingleFamily
- Architectural style: Mid-Century Modern
- Property subtype: Single Family Residence
Materials
- Masonry
- Foundation: Block
- Roof: Architectural Shingle
Condition
- Good
- New construction: No
- Year built: 1984
Utilities & green energy
- Sewer: Public Sewer
- Water: Public
- Utilities for property: Natural Gas Available, Water Available, Electricity Available
Community & HOA
Community
- Security: Smoke Detector(s)
- Subdivision: Roxborough
HOA
- Has HOA: No
Location
- Region: Philadelphia
- Municipality: PHILADELPHIA
Financial & listing details
- Price per square foot: $199/sqft
- Tax assessed value: $444,400
- Annual tax amount: $6,220
- Date on market: 2/16/2026
- Listing agreement: Exclusive Right To Sell
- Listing terms: Cash,Conventional,FHA,VA Loan,PHFA
- Ownership: Fee Simple
Estimated market value
$526,700
$500,000 - $553,000
$3,662/mo
Price history
| Date | Event | Price |
|---|---|---|
| 9/3/2026 | Listed for sale | $530,000+6%$199/sqft |
Source:  Bright MLS #PAPH2578044 Report a problem Bright MLS #PAPH2578044 Report a problem | ||
| 8/30/2026 | Listing removed | $499,999$187/sqft |
Source: Bright MLS #PAPH2645228 Report a problem | ||
| 8/6/2026 | Price change | $499,999-3.8%$187/sqft |
Source: Bright MLS #PAPH2645228 Report a problem | ||
| 7/25/2026 | Price change | $520,000-1.9%$195/sqft |
Source: Bright MLS #PAPH2645228 Report a problem | ||
| 7/22/2026 | Price change | $530,000-1.9%$199/sqft |
Source: Bright MLS #PAPH2645228 Report a problem | ||
| 6/8/2026 | Price change | $540,000-3.6%$202/sqft |
Source: Bright MLS #PAPH2627856 Report a problem | ||
| 5/19/2026 | Listed for sale | $560,000$210/sqft |
Source: Bright MLS #PAPH2615704 Report a problem | ||
| 5/14/2026 | Contingent | $560,000$210/sqft |
Source: Bright MLS #PAPH2615704 Report a problem | ||
| 5/2/2026 | Listed for sale | $560,000+12%$210/sqft |
Source: Bright MLS #PAPH2615704 Report a problem | ||
| 7/17/2024 | Listing removed | -- |
Source: Zillow Rentals Report a problem | ||
| 5/21/2024 | Listed for rent | $3,300+6.5%$1/sqft |
Source: Zillow Rentals Report a problem | ||
| 4/24/2024 | Listing removed | -- |
Source: Zillow Rentals Report a problem | ||
| 4/21/2024 | Listed for rent | $3,100+3.3%$1/sqft |
Source: Zillow Rentals Report a problem | ||
| 9/8/2022 | Listing removed | -- |
Source: Zillow Rental Network Premium Report a problem | ||
| 7/18/2022 | Listed for rent | $3,000+20%$1/sqft |
Source: Zillow Rental Network Premium #PAPH2140466 Report a problem | ||
| 7/14/2022 | Listed for sale | $499,900+79.8%$187/sqft |
Source: Bright MLS #PAPH2136000 Report a problem | ||
| 8/15/2018 | Listing removed | $2,500$1/sqft |
Source: Kershaw Real Estate #1002092832 Report a problem | ||
| 5/15/2018 | Listed for rent | $2,500$1/sqft |
Source: Kershaw Real Estate & Property Mgmt Report a problem | ||
| 10/27/2014 | Sold | $278,100-4.1%$104/sqft |
Source: Public Record Report a problem | ||
| 10/8/2014 | Pending sale | $289,900$109/sqft |
Source: Keller Williams Real Estate- Blue Bell #6434877 Report a problem | ||
| 9/11/2014 | Price change | $289,900-1.4%$109/sqft |
Source: Keller Williams Real Estate- Blue Bell #6434877 Report a problem | ||
| 8/5/2014 | Listed for sale | $293,900$110/sqft |
Source: Keller Williams Real Estate- Blue Bell #6434877 Report a problem | ||
Public tax history
| Year | Property taxes | Tax assessment |
|---|---|---|
| 2025 | $6,221 +22.7% | $444,400 +22.7% |
| 2024 | $5,069 | $362,100 |
| 2023 | $5,069 +21.7% | $362,100 |
| 2022 | $4,166 | -- |
| 2021 | $4,166 +1.7% | -- |
| 2018 | $4,094 +15.8% | -- |
| 2017 | $3,535 +35344900% | -- |
| 2016 | $0 | -- |
| 2015 | $3,569 | -- |
| 2014 | $3,569 -6.5% | $285,000 +638.5% |
| 2012 | $3,819 | $38,592 |
| 2011 | -- | $38,592 |
| 2010 | -- | $38,592 |
| 2009 | -- | $38,592 |
| 2008 | -- | $38,592 |
| 2007 | -- | $38,592 +7.5% |
| 2006 | -- | $35,904 |
| 2005 | -- | $35,904 |
| 2004 | -- | $35,904 +2% |
| 2003 | -- | $35,200 +6% |
| 2002 | -- | $33,216 +2% |
| 2000 | -- | $32,576 |
| 1999 | -- | $32,576 |
Find assessor info on the county website
Monthly payment
Est. payment
Payment breakdown
Explore the cost of this home by adjusting the details. Changes won't be saved.Climate risks
Neighborhood: Roxborough
Nearby schools
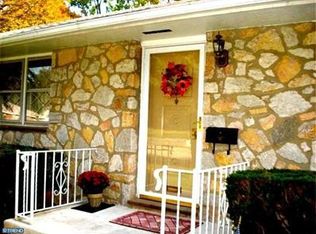
Similar homes
- $550,0005 bd3 ba2.7k sqft3740 Manayunk Ave, Philadelphia, PA 19128For Sale
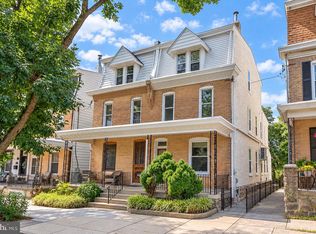
 MLS ID #PAPH2668184, Damon Michels, KW Main Line - Narberth. Bright MLS
 - $539,9005 bd2 ba2.1k sqft5 Whitemarsh Ave, Erdenheim, PA 19038For Sale
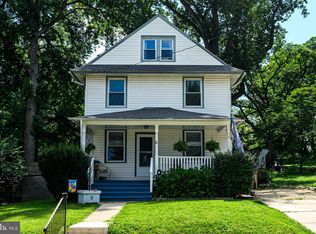 MLS ID #PAMC2192574, Ron Vogel, RE/MAX Main Line - Malvern. Bright MLS
 - $399,9003 bd2 ba1.8k sqft808 Manatawna Ave, Philadelphia, PA 19128For Sale
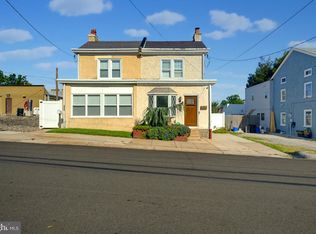 MLS ID #PAPH2669052, Nick Colucci, Keller Williams Real Estate-Blue Bell. Bright MLS
 - $395,0004 bd2 ba2.2k sqft5199 Ridge Ave, Philadelphia, PA 19128For Sale
 MLS ID #PAPH2664304, Lavinia Smerconish, Compass RE. Bright MLS
 - $585,0005 bd3 ba2k sqft719 Maple Ave, Glenside, PA 19038For SaleMLS ID #PAMC2193852, Michele Cushing, EXP Realty, LLC. Bright MLS
- $499,9994 bd4 ba2.4k sqft2944 Kanes Rd, Willow Grove, PA 19090For SaleMLS ID #PAMC2193356, Diane Cardano-Casacio, CARDANO Realtors. Bright MLS
- $489,9004 bd3 ba2.1k sqft101 Maple Ave, Wyncote, PA 19095For SaleMLS ID #PAMC2190738, Jarrell James, KW Empower. Bright MLS
- $525,0005 bd4 ba2.6k sqft61 Tookany Creek Pkwy, Cheltenham, PA 19012For SaleMLS ID #PAMC2190244, Brian Stetler, BHHS Fox & Roach-Center City Walnut. Bright MLS
- $549,0005 bd4 ba3.6k sqft124 Kingston Rd, Cheltenham, PA 19012For SaleMLS ID #PAMC2188658, Parisha Smith, Real Broker, LLC. Bright MLS
- $459,0006 bd3 ba2k sqft251 Washington Ln, Jenkintown, PA 19046For SaleMLS ID #PAMC2192994, Deborah Nye, HomeSmart Realty Advisors. Bright MLS
- $519,0004 bd2 ba1.6k sqft243 Crestview Rd, Hatboro, PA 19040For SaleMLS ID #PAMC2193566, Matthew DeSantis, Keller Williams Real Estate-Horsham. Bright MLS
- $569,9005 bd4 ba2.5k sqft725 Turner Ave, Drexel Hill, PA 19026For SaleMLS ID #PADE2123470, Dan Zecher, Keller Williams Elite. Bright MLS
- $479,0004 bd2 ba2k sqft413 Washington Ave, Havertown, PA 19083For SaleMLS ID #PADE2123590, Erica Deuschle, Keller Williams Main Line. Bright MLS
- $499,5004 bd2 ba2.1k sqft3118 Shirlene Rd, East Norriton, PA 19403For SaleMLS ID #PAMC2191556, Dan Zecher, Keller Williams Elite. Bright MLS
- $525,0004 bd2 ba2.4k sqft19 Claypoole Ave, Moorestown, NJ 08057For SaleMLS ID #NJBL2117926, Murella Blatt, Weichert Realtors - Moorestown. Bright MLS
- $500,0003 bd3 ba1.5k sqft794 N Hills Ave, Glenside, PA 19038For SaleMLS ID #PAMC2193354, Jared Gallagher, RE/MAX Keystone. Bright MLS
- $499,9006 bd3 ba1.9k sqft608 Washington Ln, Jenkintown, PA 19046For SaleMLS ID #PAMC2171722, Jake Toyberman, Homestarr Realty. Bright MLS
- $598,9004 bd4 ba2.4k sqft1 Develon Rd, Elkins Park, PA 19027For SaleMLS ID #PAMC2184196, Angela Booker, Liberty Bell Real Estate & Property Management. Bright MLS
- $649,9004 bd3 ba2.4k sqft707 Forrest Ave, Jenkintown, PA 19046For SaleMLS ID #PAMC2193734, Lauren Kerr, HomeSmart Nexus Realty Group - Newtown. Bright MLS
- $499,0003 bd2 ba1.4k sqft25 E Germantown Pike, Plymouth Meeting, PA 19462For SaleMLS ID #PAMC2186500, Chris Shields, SERHANT PENNSYLVANIA LLC. Bright MLS
