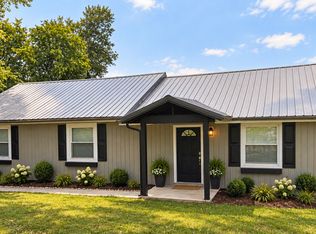
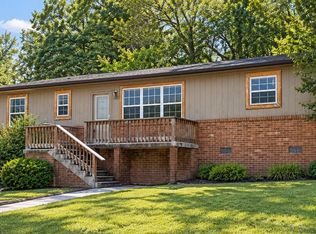
3 bedroom 2 bathroom home featuring open-concept kitchen, dining, and living area with 9-foot ceilings. Home has granite-topped island with countertop seating, shaker-style cabinetry, and stainless-steel appliances.
House for rent
Single family residence
Available now
Air conditioner
Hookups laundry
Garage parking
What's special
Shaker-style cabinetryStainless-steel appliances
- 3 days |
- -- |
- -- |
Zillow last checked:
Listing updated:
Travel times

Let’s turn your rent into credit progress
Build credit history with every on-time payment and get credit for the payment you’re already making.
Facts & features
Interior
Bedrooms & bathrooms
- Bedrooms: 3
- Bathrooms: 2
- Full bathrooms: 2
Cooling
- Air Conditioner
Appliances
- Included: Dishwasher, Microwave Oven, Range, Refrigerator, Washer Dryer Hookups
- Laundry: Hookups
Features
- Kitchen Island, Linen closet, Pantry, Storage
- Flooring: Vinyl
- Windows: Window Coverings
Interior area
- Total interior livable area: 1,600 sqft
Property
Parking
- Parking features: Garage
- Has garage: Yes
- Details: Contact manager
Features
- Patio & porch: Patio
- Exterior features: Climate Control, Double Sink Vanity, Individual Climate Control, Mirrors, Storage
Details
- Additional structures: Garage(s), Storage
Construction
Type & style
- Home type: SingleFamily
- Property subtype: Single Family Residence
Condition
- Year built: 2026
Community & HOA
Location
- Region: Clinton
Financial & listing details
- Lease term: Contact For Details
Price history
| Date | Event | Price |
|---|---|---|
| 10/7/2026 | Listed for rent | $2,400$2/sqft |
Source: Zillow Rentals Report a problem | ||
| 9/29/2026 | Sold | $363,855-1.4%$227/sqft |
Source:  East Tennessee Realtors #1346185 Report a problem East Tennessee Realtors #1346185 Report a problem | ||
| 8/25/2026 | Price change | $368,855+0.8%$231/sqft |
Source:  DR Horton Report a problem DR Horton Report a problem | ||
| 8/17/2026 | Pending sale | $365,915$229/sqft |
Source: East Tennessee Realtors #1346185 Report a problem | ||
| 8/6/2026 | Listed for sale | $365,915$229/sqft |
Source: East Tennessee Realtors #1346185 Report a problem | ||
| 7/1/2026 | Pending sale | $365,915$229/sqft |
Source: East Tennessee Realtors #1346185 Report a problem | ||
| 6/23/2026 | Listed for sale | $365,915$229/sqft |
Source: DR Horton Report a problem | ||