Skip main navigation
Pending
  • $399,999

    630 Claystone Dr, Inman, SC 29349

    3beds
    2,238sqft
    : 
    $2,473/mo
    Get pre-qualified
    Single Family Residence
    Built in 2003
    1.04 Acres Lot
    $397,900 Zestimate®
    $179/sqft
    $29/mo HOA

    What's special

    Gas log fireplaceWelcoming eat-in kitchenKoi pond water featureWarm custom wood accentsScreened porchPrivate backyard retreatUnique outdoor oasis
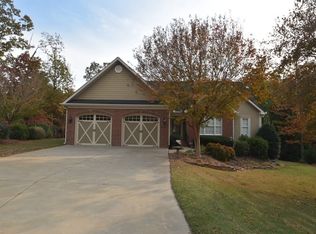
    Beautiful Inman Home Near Lake Bowen - Priced below Recent Appraisal! Don't mis this rare opportunity to own a beautifully maintained one-owner home in the desirable Cobblestone Neighborhood, just minutes from Lake Bowen! Situated on over an acre, this property boasts the largest lot in the neighborhood and offers plenty of extra parking space for a boat, RV, or visiting guests. This inviting home features 3 bedrooms, 2.5 bathrooms, plus a spacious flex room above the garage that can easily serve as a 4th bedroom, office, playroom, or hobby space. Inside, you'll find a home that has been immaculately cared for, showcasing warm custom wood accents, a separate dining room, and a welcoming eat-in kitchen perfect for living and entertaining. The cozy living area features a gas log fireplace, creating the perfect gathering spot on chilly evenings. Flooring throughout includes a beautiful blend of hardwood, ceramic tile, and luxury vinyl plank, offering both style and durability. Step outside and discover your own private backyard retreat. Enjoy the peaceful sights and sounds of a koi pond water feature, relax on the screened porch, or entertain family and friends on the patio. The property is beautifully landscaped with peach trees, blueberry bushes, grapevines, rosemary, lavender and even banana trees, creating a truly unique outdoor oasis. This well-loved home is a must-see and offers incredible value. Book your showing before it's gone!
    46 days
    |
    98
    |
    1
    |

    Likely to sell faster than

    Zillow last checked:

    Listing updated:

    Listed by:

    Kim Hewitt 864-237-1687,

    Ponce Realty Group

    Source: SAR as distributed by MLS GRID,MLS#: 338892MLS Logo

      Facts & features

      Interior

      Bedrooms & bathrooms
      • Bedrooms: 3
      • Bathrooms: 3
      • Full bathrooms: 2
      • 1/2 bathrooms: 1
      Rooms
      • Room types: Attic, Bonus, Breakfast Area, Guest Accomodations, Main Fl Master Bedroom, Workshop
      Heating
      • Heat Pump, Electricity
      Cooling
      • Heat Pump, Electricity
      Appliances
      • Included: Electric Cooktop, Cooktop, Dishwasher, Disposal, Microwave, Electric Oven, Self Cleaning Oven, Range Hood, Electric Water Heater
      • Laundry: 1st Floor, Electric Dryer Hookup, In Garage, Washer Hookup
      Features
      • Cathedral Ceiling(s), Tray Ceiling(s), Fireplace, Ceiling - Smooth, Ceramic Countertops, Pantry
      • Flooring: Carpet, Ceramic Tile, Hardwood, Laminate, Luxury Vinyl
      • Windows: Insulated Windows
      • Attic: Storage
      • Has fireplace: No
      Interior area
      • Total interior livable area: 2,238 sqft
      • Finished area above ground: 261
      • Finished area below ground: 1,977

      Property

      Parking
      • Total spaces: 2
      • Parking features: Attached, 2 Car Attached, Garage Door Opener, Driveway, Attached Garage
      • Attached garage spaces: 2
      • Has uncovered spaces: Yes
      Features
      • Levels: One
      • Patio & porch: Deck, Patio, Porch, Screened, Enclosed
      • Exterior features: Aluminum/Vinyl Trim, R/V - Boat Parking, Water Feature
      • Spa features: Bath
      Lot
      • Size: 1.04 Acres
      • Features: Cul-De-Sac, Wooded
      Details
      • Parcel number: 2280004849
      • Special conditions: None

      Construction

      Type & style
      • Home type: SingleFamily
      • Architectural style: Craftsman
      • Property subtype: Single Family Residence
      Materials
      • Brick Veneer, Vinyl Siding
      • Foundation: Crawl Space
      • Roof: Architectural
      Condition
      • New construction: No
      • Year built: 2003

      Utilities & green energy

      • Sewer: Septic Tank
      • Water: Public

      Community & HOA

      Community
      • Features: Street Lights
      • Security: Smoke Detector(s)
      • Subdivision: Cobblestone
      HOA
      • Has HOA: Yes
      • Amenities included: Street Lights
      • HOA fee: $350 annually
      Location
      • Region: Inman

      Financial & listing details

      • Price per square foot: $179/sqft
      • Tax assessed value: $303,000
      • Annual tax amount: $1,700
      • Date on market: 6/26/2026

        Estimated market value

        $397,900

        $378,000 - $418,000

        $2,430/mo

        Price history

        DateEventPrice
        6/30/2026Pending sale$399,999$179/sqft
        Source: SAR as distributed by MLS GRID #338892 Report a problem
        6/26/2026Listed for sale$399,999-3.4%$179/sqft
        Source: SAR as distributed by MLS GRID #338892 Report a problem
        1/15/2026Listing removed$414,000$185/sqft
        Source: SAR as distributed by MLS GRID #330964 Report a problem
        12/16/2025Price change$414,000-0.2%$185/sqft
        Source: SAR as distributed by MLS GRID #330964 Report a problem
        12/4/2025Listed for sale$415,000$185/sqft
        Source: SAR as distributed by MLS GRID #330964 Report a problem
        11/24/2025Pending sale$415,000$185/sqft
        Source: SAR as distributed by MLS GRID #330964 Report a problem
        11/17/2025Listed for sale$415,000+111.7%$185/sqft
        Source: SAR as distributed by MLS GRID #330964 Report a problem
        8/4/2004Sold$196,000+668.6%$88/sqft
        Source: Public Record Report a problem
        9/11/2003Sold$25,500$11/sqft
        Source: Public Record Report a problem

        Public tax history

        YearProperty taxesTax assessment
        2025-- $10,092
        2024$1,619 +5.7%$10,092
        2023$1,532 $10,092 +15%
        2022-- $8,776
        2021-- $8,776
        2020-- $8,776
        2019-- $8,776
        2018$1,321 $8,776 +9.4%
        2017$1,321 +8.3%$8,020
        2016$1,220 $8,020
        2015$1,220 +0.8%$8,020
        2014$1,210 $8,020
        2013-- $8,020
        2012-- --
        2011-- $8,540
        2010-- $8,540
        2009-- $8,540
        2008-- $8,540 -24.7%
        2006$1,702 $11,340 +50%
        2005-- $7,560 -33.3%
        2004$407 +766.5%$11,340 +6200%
        2003$47 $180
        Find assessor info on the county website

        Monthly payment

        Est. payment

        Payment breakdown

        Explore the cost of this home by adjusting the details. Changes won't be saved.
        All calculations are estimates and provided by Zillow, Inc. for informational purposes only. Actual amounts may vary.
        HOA fees may include property taxes on listings classified as Co-Ops. Contact the listing agent and/or owner for fee details.
        See how much you could borrow to make a competitive offer.

        Climate risks

        Neighborhood: 29349

        Getting around

        10 / 100
        Car-Dependent
        9 / 100
        Somewhat Bikeable

        Nearby schools

        GreatSchools rating
        Schools provided by the listing agent
        • Elementary: 2-Oakland
        • Middle: 2-Boiling Springs
        • High: 2-Boiling Springs

        Source: SAR as distributed by MLS GRID. This data may not be complete. We recommend contacting the local school district to confirm school assignments for this home.

        A local agent can set up tours, give advice and negotiate with sellers.

        Browse local experts

        Similar homes