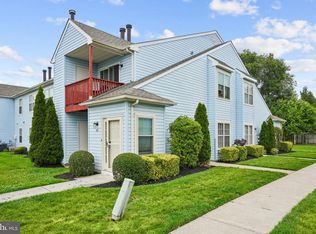
Welcome to 630 Covington Court located in The Courts at Peachtree. Great condo in Washington Township with a strong rental history, it is available for immediate occupancy! A lot of privacy: corner condo. Freshly painted, new appliances in the kitchen, remodeled bathrooms with new flooring, toilets and vanities. Private front door entrance leads into the stairs with updated carpet taking you to second floor condo. A lot of natural light and closet space. Cheerful eat in kitchen with new stainless steel appliances, gas range, dishwasher, disposal and new waterproof flooring. Spacious living room with high ceiling and new carpet flooring . It has a sliding glass door to an outside balcony over looking plenty of green grass. Great flow with dining room that has also new carpet flooring. Full hall bathroom with new water proof flooring that includes a tub and laundry room with full size new washer and a dryer. Large main bedroom features a walk in closet and full bathroom with new water proof flooring . Second bedroom features carpet flooring . Coat closet by front door and hall linen closet for even more storage space . One assigned parking spot in addition to plenty of free parking spots, tennis courts, lawn care and snow removal. A great place to call home.
For sale
$249,900
630 Covington Ct, Sewell, NJ 08080
2beds
1,086sqft
Condominium
Built in 1989
-- sqft lot
$251,800 Zestimate®
$230/sqft
$185/mo HOA
What's special
High ceilingWalk in closetGas rangeCheerful eat in kitchenCorner condoCloset spaceLarge main bedroom
- 8 days
- 198
- 12
Zillow last checked:
Listing updated:
Listed by:
Mary Ghaly 201-779-7641,
Keller Williams Realty - Moorestown
Source: Bright MLS,MLS#: NJGL2077564
Facts & features
Interior
Bedrooms & bathrooms
- Bedrooms: 2
- Bathrooms: 2
- Full bathrooms: 2
- Main level bathrooms: 2
- Main level bedrooms: 2
Rooms
- Room types: Dining Room, Primary Bedroom, Bedroom 2, Kitchen, Family Room
Primary bedroom
- Features: Attic - Access Panel, Walk-In Closet(s), Attached Bathroom, Flooring - Carpet
- Level: Main
- Area: 216 Square Feet
- Dimensions: 12 X 18
Bedroom 2
- Features: Flooring - Carpet
- Level: Main
- Area: 100 Square Feet
- Dimensions: 10 X 10
Dining room
- Features: Flooring - Carpet
- Level: Main
- Area: 100 Square Feet
- Dimensions: 10 X 10
Family room
- Features: Flooring - Carpet, Fireplace - Other
- Level: Main
- Area: 210 Square Feet
- Dimensions: 14 X 15
Kitchen
- Features: Kitchen - Gas Cooking
- Level: Main
- Area: 110 Square Feet
- Dimensions: 10 X 11
Heating
- Central, Forced Air, Natural Gas
Cooling
- Central Air, Electric
Appliances
- Included: Dishwasher, Disposal, Dryer, Oven/Range - Gas, Refrigerator, Stainless Steel Appliance(s), Washer, Water Heater, Gas Water Heater
- Laundry: Main Level, Upper Level, In Unit
Features
- Dining Area, Bathroom - Tub Shower, Walk-In Closet(s), Other
- Flooring: Carpet
- Has basement: No
- Number of fireplaces: 1
Interior area
- Total structure area: 1,086
- Total interior livable area: 1,086 sqft
- Finished area above ground: 1,086
Property
Parking
- Parking features: Assigned, On Street
- Has uncovered spaces: Yes
- Details: Assigned Parking
Accessibility
- Accessibility features: None
Features
- Levels: One
- Stories: 1
- Exterior features: Lighting, Sidewalks, Street Lights, Tennis Court(s)
- Pool features: None
Details
- Additional structures: Above Grade
- Parcel number: 180008500003C630
- Zoning: 008070
- Special conditions: Standard
Construction
Type & style
- Home type: Condo
- Architectural style: Other
- Property subtype: Condominium
- Attached to another structure: Yes
Materials
- Vinyl Siding
Condition
- New construction: No
- Year built: 1989
Utilities & green energy
- Sewer: Public Sewer
- Water: Public
- Utilities for property: Cable Connected, Other
Community & HOA
Community
- Subdivision: Peachtree
HOA
- Has HOA: Yes
- Amenities included: Tennis Court(s)
- Services included: Common Area Maintenance, Maintenance Structure, Maintenance Grounds, Snow Removal, Trash
- HOA fee: $185 monthly
Location
- Region: Sewell
- Municipality: WASHINGTON TWP
Financial & listing details
- Price per square foot: $230/sqft
- Tax assessed value: $118,100
- Annual tax amount: $4,560
- Date on market: 9/9/2026
- Listing agreement: Exclusive Agency
- Listing terms: Cash,VA Loan,Conventional
- Inclusions: All Appliances
- Ownership: Condominium
Estimated market value
$251,800
$239,000 - $264,000
Not available
Price history
| Date | Event | Price |
|---|---|---|
| 9/9/2026 | Listed for sale | $249,900$230/sqft |
Source:  Bright MLS #NJGL2077564 Report a problem Bright MLS #NJGL2077564 Report a problem | ||
Public tax history
Tax history is unavailable.
Monthly payment
Est. payment
Payment breakdown
Explore the cost of this home by adjusting the details. Changes won't be saved.Climate risks
Neighborhood: 08080
Nearby schools
Schools provided by the listing agent
- District: Washington Township
Source: Bright MLS. This data may not be complete. We recommend contacting the local school district to confirm school assignments for this home.


Similar homes
- $249,9002 bd2 ba1k sqft532 Cascade Ct, Sewell, NJ 08080For Sale

 MLS ID #NJGL2078336, Theresa O'Donnell, RE/MAX at the Sea. Bright MLS
 - $249,9002 bd2 ba1k sqft515 Cascade Ct, Sewell, NJ 08080For Sale
 MLS ID #NJGL2075164, Lauren Koslosky, Weichert Realtors-Turnersville. Bright MLS
 - $249,0002 bd2 ba1.1k sqft12 Chelsea Ct, Sewell, NJ 08080For Sale
 MLS ID #NJGL2075184, Keri Bernstein, KW Empower. Bright MLS
 - $--2 bd2 ba1k sqft1036 Hillsboro Ct, Sewell, NJ 08080Auction
 Xome
Xome - $309,9003 bd2 ba1.5k sqft14 Corona Ct, Sewell, NJ 08080For SaleMLS ID #NJGL2078388, Amy Reuter, BHHS Fox & Roach-Washington-Gloucester. Bright MLS
- $295,0003 bd2 ba1.5k sqft33 Phoenix Ct, Sewell, NJ 08080For SaleMLS ID #NJGL2078146, Nicole Neff, Real Broker, LLC. Bright MLS
- $259,9002 bd2 ba1.2k sqft524 Shetland Ct, Sewell, NJ 08080For SaleMLS ID #NJGL2077706, Phyllis Harvey, The Roarke Agency. Bright MLS
- $250,0002 bd2 ba908 sqft1004 Berwyck Ct, Sicklerville, NJ 08081For SaleMLS ID #NJCD2126144, George L Plum, The Plum Real Estate Group, LLC. Bright MLS
- $279,9002 bd2 ba1.1k sqft323 Whittier Ct, Sewell, NJ 08080For SaleMLS ID #NJGL2077432, Christopher McKenty, Opus Elite Real Estate of NJ, LLC. Bright MLS
- $239,9993 bd1 ba1.2k sqft5 Heywood Ln, Sicklerville, NJ 08081For SaleMLS ID #NJCD2126810, Hasshon Kee, Ellis Group Property Management LLC. Bright MLS
- $225,0001 bd1 ba752 sqft515 Shetland Ct, Sewell, NJ 08080For SaleMLS ID #NJGL2077756, Geraldine Monti, BHHS Fox & Roach-Washington-Gloucester. Bright MLS
- $225,0001 bd1 ba752 sqft555 Shetland Ct, Sewell, NJ 08080For SaleMLS ID #NJGL2077906, Antoine Williams, Tesla Realty Group LLC. Bright MLS
- $225,0003 bd1 ba1.1k sqft584 Clayton Rd, Williamstown, NJ 08094For SaleMLS ID #NJGL2078412, John Rinick, Prime Realty Partners. Bright MLS
- $315,0003 bd2 ba1.5k sqft7 Quasar Ct, Sewell, NJ 08080For SaleMLS ID #NJGL2077680, Nicholas Barbetta, HOF Realty. Bright MLS
- $269,9003 bd1 ba912 sqft259 N Dennis Dr, Clayton, NJ 08312For SaleMLS ID #NJGL2078510, Teresa Catalano, Keller Williams Prime Realty. Bright MLS
- $290,0003 bd1 ba1k sqft956 New Brooklyn Rd, Erial, NJ 08081For SaleMLS ID #NJCD2126806, Donald McKay, Keller Williams Realty - Washington Township. Bright MLS
- $215,0003 bd1 ba1.2k sqft151 Hampshire Rd, Sicklerville, NJ 08081For SaleMLS ID #NJCD2127112, Kyra Brinson, EXP Realty, LLC. Bright MLS
