Better than new and move-in ready! This 3-bedroom, 2-bathroom home in the Creekside development offers a rare one-level layout, with all three bedrooms conveniently located on the main floor. The 3-stall garage is heated, has epoxy floors and provides exceptional storage and parking. The basement is already framed to stud and stubbed for plumbing, ready to become two additional bedrooms, a bathroom, and a large family room with much of the prep work already done. Enjoy no backyard neighbors and a convenient walking path connecting directly to a nearby school. A functional mudroom, separate laundry room, and upgraded finishes throughout round out this exceptional home. 1,370 finished sq ft on the main level. Schedule your showing today!
Pending
$394,900
630 Creekside Trl, Harrisburg, SD 57032
3beds
1,370sqft
Single Family Residence
Built in 2021
8,189 Square Feet Lot
$-- Zestimate®
$288/sqft
$28/mo HOA
What's special
Rare one-level layoutSeparate laundry roomExceptional storage and parkingUpgraded finishes throughoutFunctional mudroom
- 46 days
- 47
- 0
Likely to sell faster than
Zillow last checked:
Listing updated:
Listed by:
Julie A Roth,
Real Broker LLC 855-450-0442
Source: Realtor Association of the Sioux Empire,MLS#: 22606953
Facts & features
Interior
Bedrooms & bathrooms
- Bedrooms: 3
- Bathrooms: 2
- Full bathrooms: 1
- 3/4 bathrooms: 1
Primary bedroom
- Description: Tray Ceiling
- Level: Main
- Area: 168
- Dimensions: 12 x 14
Bedroom 2
- Description: Double Closet
- Level: Main
- Area: 144
- Dimensions: 12 x 12
Bedroom 3
- Description: Double Closet
- Level: Main
- Area: 110
- Dimensions: 10 x 11
Dining room
- Description: Slider to Deck
- Level: Main
- Area: 100
- Dimensions: 10 x 10
Kitchen
- Description: Tile Backsplash, Stainless appliances
- Level: Main
- Area: 135
- Dimensions: 15 x 9
Living room
- Description: Vaulted Ceiling
- Level: Main
- Area: 182
- Dimensions: 13 x 14
Heating
- 90% Efficient, Natural Gas
Cooling
- Central Air
Appliances
- Included: Electric Range, Microwave, Dishwasher, Disposal, Refrigerator
Features
- 3+ Bedrooms Same Level, Main Floor Laundry, Master Bath, Tray Ceiling(s), Vaulted Ceiling(s)
- Flooring: Carpet
- Basement: Full
Interior area
- Total interior livable area: 1,370 sqft
- Finished area above ground: 1,370
- Finished area below ground: 0
Video & virtual tour
Property
Parking
- Total spaces: 3
- Parking features: Concrete
- Garage spaces: 3
Features
- Fencing: Partial
Lot
- Size: 8,189 Square Feet
- Dimensions: 72 x 121
- Features: City Lot
Details
- Parcel number: 270.86.06.019
Construction
Type & style
- Home type: SingleFamily
- Architectural style: Ranch
- Property subtype: Single Family Residence
Materials
- Cement Siding, Stone
- Roof: Composition
Condition
- Year built: 2021
Utilities & green energy
- Sewer: Public Sewer
- Water: Public
Community & HOA
Community
- Subdivision: Harrisburg - CREEKSIDE ADD
HOA
- Has HOA: Yes
- Amenities included: Trash
- HOA fee: $28 monthly
Location
- Region: Harrisburg
Financial & listing details
- Price per square foot: $288/sqft
- Tax assessed value: $347,221
- Annual tax amount: $4,547
- Date on market: 9/8/2026
- Road surface type: Curb and Gutter
Estimated market value
Not available
Estimated sales range
Not available
Not available
Price history
| Date | Event | Price |
|---|---|---|
| 9/28/2026 | Pending sale | $394,900$288/sqft |
Source:  Realtor Association of the Sioux Empire #22606953 Report a problem | ||
| 9/8/2026 | Listed for sale | $394,900$288/sqft |
Source: Realtor Association of the Sioux Empire #22606953 Report a problem | ||
Public tax history
| Year | Property taxes | Tax assessment |
|---|---|---|
| 2025 | $4,956 | $347,221 |
| 2024 | -- | $347,221 +6% |
| 2023 | -- | $327,465 +30.8% |
| 2022 | $912 | $250,345 +441.1% |
| 2021 | -- | $46,262 |
Find assessor info on the county website
Monthly payment
Est. payment
Payment breakdown
Explore the cost of this home by adjusting the details. Changes won't be saved.Climate risks
Neighborhood: 57032
Nearby schools
Schools provided by the listing agent
- Elementary: Harrisburg Freedom ES
- High: Harrisburg HS
- District: Harrisburg
Source: Realtor Association of the Sioux Empire. This data may not be complete. We recommend contacting the local school district to confirm school assignments for this home.
Similar homes
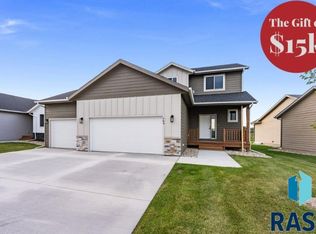
- $419,9004 bd3 ba1.8k sqft505 Brannon Dr, Harrisburg, SD 57032For Sale
 MLS ID #22607232, Marcus A Walgrave. Realtor Association of the Sioux Empire
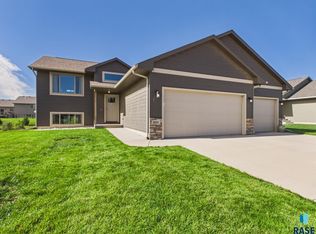
- $350,0004 bd3 ba1.8k sqft1003 Ash Grove St, Harrisburg, SD 57032For Sale
 MLS ID #22607984, Jon D Fick. Realtor Association of the Sioux Empire
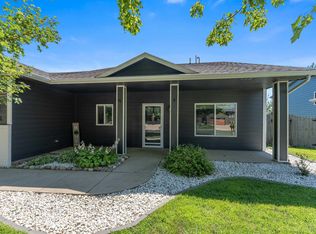
- $389,9003 bd2 ba1.5k sqft902 Shirley St, Harrisburg, SD 57032For Sale
 MLS ID #22607949, Jace Julius. Realtor Association of the Sioux Empire
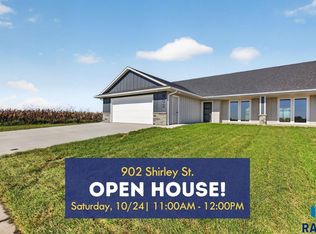
- $389,9003 bd2 ba1.5k sqft904 Shirley St, Harrisburg, SD 57032For Sale
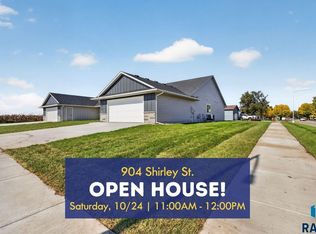 MLS ID #22607948, Jace Julius. Realtor Association of the Sioux Empire
- $351,9003 bd2 ba1.4k sqft256 Lydia Ct, Harrisburg, SD 57032For SaleMLS ID #22603873, Luke W Glanzer. Realtor Association of the Sioux Empire
- $315,0003 bd3 ba1.6k sqft563 Prairieside Trl, Harrisburg, SD 57032For SaleMLS ID #22606981, Luke W Glanzer. Realtor Association of the Sioux Empire
- $315,0003 bd3 ba1.6k sqft567 Prairieside Trl, Harrisburg, SD 57032For SaleMLS ID #22606980, Luke W Glanzer. Realtor Association of the Sioux Empire
- $272,0002 bd2 ba1.1k sqft228 Brookside Pl, Harrisburg, SD 57032For SaleMLS ID #22607060, Ashley E Smith. Realtor Association of the Sioux Empire
- $305,0003 bd3 ba1.6k sqft565 Prairieside Trl, Harrisburg, SD 57032For SaleMLS ID #22606982, Luke W Glanzer. Realtor Association of the Sioux Empire
- $310,9002 bd2 ba1k sqft515 Ross St, Harrisburg, SD 57032For SaleMLS ID #22603843, Luke W Glanzer. Realtor Association of the Sioux Empire
- $389,9003 bd2 ba1.5k sqft5406 S Bahnson Ave, Sioux Falls, SD 57108For SaleMLS ID #22606613, Lynda F Billars. Realtor Association of the Sioux Empire
- $529,9002 bd2 ba1.5k sqft825 Sallie Ave, Harrisburg, SD 57032For SaleMLS ID #22605415, Adam J Mutschelknaus. Realtor Association of the Sioux Empire
- $375,0003 bd2 ba1.7k sqft6412 S Keller Cir, Sioux Falls, SD 57108For SaleMLS ID #22606983, Leanne D Vis. Realtor Association of the Sioux Empire
- $365,0003 bd2 ba2k sqft4024 S Sparta Ave, Sioux Falls, SD 57110For SaleMLS ID #22607192, Cadin J Buchholz. Realtor Association of the Sioux Empire
- $420,0004 bd3 ba1.8k sqft708 N Juniper St, Lennox, SD 57039For SaleMLS ID #22607976, Mandra L Kruse. Realtor Association of the Sioux Empire
- $429,9004 bd3 ba1.8k sqft5301 E Lumin St, Sioux Falls, SD 57108For SaleMLS ID #22608090, Brooke M Brown. Realtor Association of the Sioux Empire
- $314,9003 bd3 ba1.6k sqft2310 E Copalis Pl, Sioux Falls, SD 57108For SaleMLS ID #22608063, Mallory S Kuiper. Realtor Association of the Sioux Empire
- $379,9003 bd2 ba1.2k sqft804 N Juniper St, Lennox, SD 57039For SaleMLS ID #22605946, Julie A Roth. Realtor Association of the Sioux Empire
