Skip main navigation
Closed
  • $300,000

    630 Cross Creek Dr #Bb2, Roselle, IL 60172

    2beds
    1,200sqft
    Single Family Residence
    Built in ----
    -- sqft lot
    $312,900 Zestimate®
    $250/sqft
    $2,274 Estimated rent

    Home value

    $312,900

    Estimated sales range

    Not available

    $2,274/mo

    Zestimate® history
    Loading
    Loading...

    Owner options

    List your home for rent

    $2,274/mo

    Rent Zestimate®

    Find your next renter with Zillow Rental Manager. Plus, with online applications, you can quickly screen prospective tenants – for free.

    Learn more

    $2,274/mo

    Rent Zestimate®

    Refinance and save

    $2,050/mo

    Est. payment

    Refinancing to a lower rate could help reduce your monthly payments and save thousands over the life of the loan.

    See today's rates

    $2,050/mo

    Est. payment

    Explore your selling options

    Work with a Zillow partner agent

    Leverage their expertise and Zillow's premium Showcase listings to get your home seen by more buyers.

    Get started

    List with your own agent

    Get your home in front of millions of buyers by listing it on Zillow.

    Learn how to do it

    Sell it yourself

    Take full control of how buyers see your home on Zillow by listing For Sale by Owner (FSBO).

    List your home

    What's special

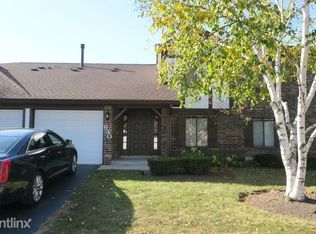
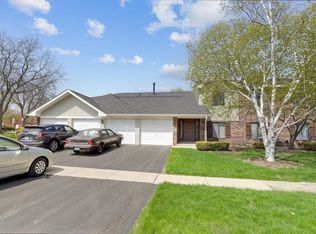
    Welcome to Beautifully updated 2 bed, 2 bath manor home with new high quality water resistant laminate flooring throughout. Fantastic, quiet Roselle location with easy eccess to Schaumburg shopping, entertainment and highly rated schools. Spacious, light and bright with East/West window exposures offering comfort, functionality and style. Open layout is ideal for everyday living and entertaining. Large private balcony, generous sized bedrooms, formal dining room, master bedroom with full master bath. The stunning kitchen boasts brand new stainless steel Whirlpool appliances, granite countertop, 42'cabinets, stylish French door refrigerator with water and ice maker, upgrated fixtures, LED lights, tiled backsplash, freshly painted with neutral colors. Laundry room with brand new washer, dryer and nice storage shelves, foyer closet with convenient barn doors. Remodeled bathrooms with new modern tiled floors and walls, upgrated vanities, Niche shelves and updated fixtures. Freshly painted garage with epoxy coated floor is the closest to the front door. With easy access to highways and Metra train is wonderfull and ready to move in.

    Zillow last checked:

    Listing updated:

    Listed by:

    Jolanta Niemczura 773-704-1139,

    Jolanta Niemczura

    Bought with:

    Alexander Kasten

    Coldwell Banker Realty

    Source: MRED as distributed by MLS GRID,MLS#: 12458464MLS Logo

    Facts & features

    Interior

    Bedrooms & bathrooms
    • Bedrooms: 2
    • Bathrooms: 2
    • Full bathrooms: 2
    Rooms
    • Room types: Foyer, Balcony/Porch/Lanai
    Primary bedroom
    • Features: Flooring (Wood Laminate), Window Treatments (Blinds, Window Treatments), Bathroom (Full)
    • Level: Main
    • Area: 154 Square Feet
    • Dimensions: 14X11
    Bedroom 2
    • Features: Flooring (Wood Laminate), Window Treatments (Blinds, Window Treatments)
    • Level: Main
    • Area: 121 Square Feet
    • Dimensions: 11X11
    Balcony porch lanai
    • Level: Main
    • Area: 75 Square Feet
    • Dimensions: 15X5
    Dining room
    • Features: Flooring (Wood Laminate), Window Treatments (Blinds)
    • Level: Main
    • Area: 90 Square Feet
    • Dimensions: 10X9
    Foyer
    • Level: Main
    • Area: 35 Square Feet
    • Dimensions: 7X5
    Kitchen
    • Features: Kitchen (Eating Area-Table Space, Custom Cabinetry, Granite Counters, Updated Kitchen), Flooring (Other)
    • Level: Main
    • Area: 100 Square Feet
    • Dimensions: 10X10
    Laundry
    • Features: Flooring (Vinyl)
    • Level: Main
    • Area: 42 Square Feet
    • Dimensions: 7X6
    Living room
    • Features: Flooring (Wood Laminate), Window Treatments (Blinds)
    • Level: Main
    • Area: 216 Square Feet
    • Dimensions: 18X12
    Heating
    • Natural Gas, Forced Air
    Cooling
    • Central Air
    Appliances
    • Included: Range, Microwave, Dishwasher, High End Refrigerator, Disposal, Stainless Steel Appliance(s), ENERGY STAR Qualified Appliances, Humidifier
    • Laundry: Washer Hookup
    Features
    • Open Floorplan, Granite Counters, Separate Dining Room
    • Flooring: Laminate, Wood
    • Windows: Screens, Window Treatments, Drapes
    • Basement: None
    Interior area
    • Total structure area: 0
    • Total interior livable area: 1,200 sqft

    Property

    Parking
    • Total spaces: 1
    • Parking features: Asphalt, Garage Door Opener, Garage, Yes, Garage Owned, Attached
    • Attached garage spaces: 1
    • Has uncovered spaces: Yes
    Accessibility
    • Accessibility features: No Disability Access
    Features
    • Exterior features: Balcony
    Details
    • Parcel number: 07354000491200
    • Special conditions: List Broker Must Accompany
    • Other equipment: TV Antenna

    Construction

    Type & style
    • Home type: Condo
    • Property subtype: Single Family Residence
    Materials
    • Vinyl Siding, Brick
    • Roof: Asphalt
    Condition
    • New construction: No
    • Major remodel year: 2025

    Utilities & green energy

    • Sewer: Public Sewer
    • Water: Lake Michigan, Public
    • Utilities for property: Cable Available

    Community & HOA

    Community
    • Security: Security System
    HOA
    • Has HOA: Yes
    • Amenities included: Security Door Lock(s)
    • Services included: Insurance, Security, Exterior Maintenance, Lawn Care, Scavenger, Snow Removal
    • HOA fee: $284 monthly
    Location
    • Region: Roselle

    Financial & listing details

    • Price per square foot: $250/sqft
    • Tax assessed value: $165,710
    • Annual tax amount: $3,848
    • Date on market: 9/11/2025
    • Listing terms: Conventional
    • Ownership: Condo

    Price history

    DateEventPrice
    11/14/2025Listing removed$2,300$2/sqft
    Source: MRED as distributed by MLS GRID #12499100 Report a problem
    11/4/2025Price change$2,300-4.2%$2/sqft
    Source: MRED as distributed by MLS GRID #12499100 Report a problem
    10/31/2025Price change$2,400-2%$2/sqft
    Source: MRED as distributed by MLS GRID #12499100 Report a problem
    10/22/2025Price change$2,450-2%$2/sqft
    Source: MRED as distributed by MLS GRID #12499100 Report a problem
    10/19/2025Listed for rent$2,500$2/sqft
    Source: MRED as distributed by MLS GRID #12499100 Report a problem
    10/15/2025Sold$300,000-6.2%$250/sqft
    Source: MRED as distributed by MLS GRID #12458464 Report a problem
    9/17/2025Pending sale$319,900$267/sqft
    Source: MRED as distributed by MLS GRID #12458464 Report a problem
    9/11/2025Listed for sale$319,900+137%$267/sqft
    Source: MRED as distributed by MLS GRID #12458464 Report a problem
    12/6/2002Sold$135,000+38.5%$113/sqft
    Source: Public Record Report a problem
    5/6/1997Sold$97,500$81/sqft
    Source: Public Record Report a problem

    Public tax history

    YearProperty taxesTax assessment
    2024$4,108 +6.7%$16,571 +0%
    2023$3,848 +4.4%$16,570
    2022$3,687 +20.3%$16,570 +27%
    2021$3,064 -0.8%$13,049
    2020$3,088 -1.3%$13,049 -11.1%
    2019$3,127 +73.3%$14,673 +37.7%
    2018$1,804 +1.1%$10,655
    2017$1,785 -4.7%$10,655
    2016$1,874 +0.5%$10,655 +5.8%
    2015$1,864 -17.8%$10,072
    2014$2,268 +39.1%$10,072
    2013$1,631 -38.2%$10,072 -19.1%
    2012$2,640 +0.4%$12,445
    2011$2,630 -2.1%$12,445
    2010$2,685 +15.8%$12,445 -15.7%
    2009$2,319 +7.6%$14,762 -10.3%
    2008$2,154 +3.9%$16,457
    2007$2,072 -7.4%$16,457 +19.5%
    2006$2,238 +9.5%$13,766
    2005$2,044 +4.2%$13,766
    2004$1,961 -0.3%$13,766 +23.1%
    2003$1,967 +4.8%$11,180
    2002$1,877 -8.7%$11,180
    2001$2,057 +28.9%$11,180 +16.2%
    2000$1,596 -19.1%$9,620
    1999$1,972 $9,620
    Find assessor info on the county website

    Neighborhood: 60172

    Nearby schools

    GreatSchools rating
    Schools provided by the listing agent
    • Elementary: Fredrick Nerge Elementary School
    • Middle: Margaret Mead Junior High School
    • High: J B Conant High School
    • District: 54

    Source: MRED as distributed by MLS GRID. This data may not be complete. We recommend contacting the local school district to confirm school assignments for this home.

    Get a cash offer in 3 minutes
    Find out how much your home could sell for in as little as 3 minutes with a no-obligation cash offer.
    Estimated market value
    $312,900
    Get a cash offer in 3 minutes
    Find out how much your home could sell for in as little as 3 minutes with a no-obligation cash offer.
    Estimated market value
    $312,900