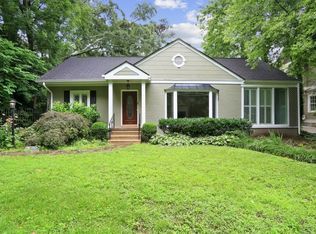
Experience the pinnacle of luxury in this exquisite French Provincial estate, where meticulous attention to detail is evident at every corner. Indulge in the epitome of luxury living in this magnificent estate nestled in the coveted and prestigious BUCKHEAD. Truly magnificent home that has been meticulously renovated to offer unmatched comfort and luxury. This beautifully transformed house blends modern elegance with timeless charm, designed to cater to all your needs and more. Upon entering, you'll be greeted by freshly painted walls and fully renovated interiors that exude warmth and sophistication. The gleaming floors have been completely refinished, infusing every corner of the house with fresh energy. The heart of the home, the kitchen, has been thoughtfully redesigned with brand new cabinets, stunning quartz countertops, and state-of-the-art stainless steel appliances, creating a culinary haven for delicious meals and lasting memories. This home features his-and-hers closets for ample storage space and boasts striking architectural details such as cathedral ceilings and coffered ceilings, adding a touch of grandeur. Enjoy cozy evenings by the two separate fireplaces or admire the intricately designed staircases and high ceilings. The bathrooms are a true retreat, with the master bathroom featuring a double vanity, a luxurious soaking tub, and an oversized layout. The media room in the basement is equipped with the latest multimedia systems, perfect for entertaining family and friends. The full finished basement showcases beautiful tile work and includes a full movie theater for endless entertainment. Convenience is key with a full-size laundry room complete with cabinets for all your storage needs. The sunroom, with its glass doors and marble floors, offers an inviting space to relax and soak in the natural light. Ideal for families seeking their dream residence in a prime Buckhead Location, this home is close to numerous attractions such as the Atlanta Botanical Garden, Georgia Aquarium, and Atlanta History Center, ensuring there is always something exciting to explore. Don't miss this incredible opportunity. Book your appointment today and take the first step towards making this stunning house your new home, you CANT MISS IT....LOCATION LOCATION LOCATION at such a bargain price- Free standing Mansion in theheart of Buckhead. PERFECT LOCATIOMN FOR FAMILIES LOOKING TO SEND CHILDREN TO ATALNTA INTERNATIONAL SCHOOL.
Closed
Zillow last checked:
Listing updated:
Bought with:
Abbie Agents
Keller Williams Realty Peachtree Rd.
Source: FMLS GA,MLS#: 7508608
Price history
| Date | Event | Price |
|---|---|---|
| 5/8/2025 | Sold | $1,042,500-9.3%$305/sqft |
Source:  FMLS GA #7508608 Report a problem FMLS GA #7508608 Report a problem | ||
| 4/23/2025 | Pending sale | $1,149,000$336/sqft |
Source: FMLS GA #7508608 Report a problem | ||
| 3/27/2025 | Price change | $1,149,000-4.2%$336/sqft |
Source: FMLS GA #7508608 Report a problem | ||
| 2/28/2025 | Price change | $1,199,000-4%$351/sqft |
Source: FMLS GA #7508608 Report a problem | ||
| 2/3/2025 | Listed for sale | $1,249,000-3.9%$365/sqft |
Source: FMLS GA #7508608 Report a problem | ||
| 12/20/2024 | Listing removed | $1,299,900$380/sqft |
Source:  GAMLS #10423224 Report a problem GAMLS #10423224 Report a problem | ||
| 12/6/2024 | Listed for sale | $1,299,900-3.7%$380/sqft |
Source: FMLS GA #7494799 Report a problem | ||
| 12/3/2024 | Listing removed | $1,350,000$395/sqft |
Source: FMLS GA #7459165 Report a problem | ||
| 11/13/2024 | Price change | $1,350,000-1.1%$395/sqft |
Source: FMLS GA #7459165 Report a problem | ||
| 10/30/2024 | Price change | $1,365,000-0.7%$399/sqft |
Source: GAMLS #10381339 Report a problem | ||
| 9/19/2024 | Listed for sale | $1,375,000-1.6%$402/sqft |
Source: FMLS GA #7459165 Report a problem | ||
| 9/17/2024 | Listing removed | $1,398,000$409/sqft |
Source: FMLS GA #7417876 Report a problem | ||
| 9/5/2024 | Price change | $1,398,000-0.1%$409/sqft |
Source: FMLS GA #7417876 Report a problem | ||
| 8/12/2024 | Price change | $1,399,000-2.8%$409/sqft |
Source: GAMLS #10345169 Report a problem | ||
| 7/25/2024 | Listed for sale | $1,439,500+80%$421/sqft |
Source: FMLS GA #7417876 Report a problem | ||
| 9/8/2016 | Listing removed | $799,900$234/sqft |
Source: DORSEY ALSTON REALTORS #5742985 Report a problem | ||
| 9/3/2016 | Listed for sale | $799,900-3%$234/sqft |
Source: DORSEY ALSTON REALTORS #5742985 Report a problem | ||
| 3/7/2015 | Listing removed | $825,000$241/sqft |
Source: Dorsey Alston, Realtors #5379394 Report a problem | ||
| 1/1/2015 | Listed for sale | $825,000+1.2%$241/sqft |
Source: Dorsey Alston, Realtors #5379394 Report a problem | ||
| 4/8/2014 | Listing removed | $5,000$1/sqft |
Source: DORSEY ALSTON REALTORS #5232302 Report a problem | ||
| 12/22/2013 | Listed for rent | $5,000$1/sqft |
Source: DORSEY ALSTON REALTORS #5232302 Report a problem | ||
| 10/25/2012 | Listing removed | $815,000$238/sqft |
Source: Dorsey Alston #5069385 Report a problem | ||
| 10/1/2012 | Listed for sale | $815,000$238/sqft |
Source: Dorsey Alston, Realtors #5069385 Report a problem | ||
Nearby homes
- $1,042,5005 bd5 ba3.4k sqft630 Darlington Commons Ct NE, Atlanta, GA 30305Sold

- $1,019,4004 bd3 ba3.4k sqft620 Darlington Commons Ct NE, Atlanta, GA 30305Off Market
- $673,4002 bd1 ba1.7k sqft665 Darlington Cir NE, Atlanta, GA 30305Off Market
- $1,077,7003 bd2 ba2.7k sqft663 Darlington Cir NE, Atlanta, GA 30305Off Market
Get a cash offer in 3 minutes
Find out how much your home could sell for in as little as 3 minutes with a no-obligation cash offer.
Estimated market value
$1,133,400
