What a showstopper! Stylish & gorgeous, yet cozy & homey perfectly describes this home. A beautiful entryway draws you into the heart of the home with loads of sunlight, high ceilings, fireplace/built-ins, a beautifully remodeled kitchen with massive quartz island, backsplash & flooring. Custom lighting throughout the entire home. Main level office is the perfect work from home space. Supersized master has a sitting area with private entrance to the back yard. Upstairs has 2 bedrooms with a jack-n-jill bath and another ensuite bedroom. Lower level carries all the same natural lighting & is an entertaining dream space with custom cabinetry & bar area plus the pool table stays. Watch all the football games or binge Netflix in the Theatre room. Backyard has large deck & custom wrought iron fencing and is flat (perfect spot for a pool) plus 3rd garage is pre-plumbed for a pool bath. Over 1 acre lot & the yard goes back into the woods offering privacy, fun exploring & wildlife. Come SEE!
Closed
Listed by: EPM Real Estate • Raelenna G Ferguson • Contact: 573-382-3100
Bought with: Owens Realty Co.
Price Unknown
630 Deevers Xing, Cape Girardeau, MO 63701
5beds
5,189sqft
Single Family Residence
Built in 2005
1.25 Acres Lot
$850,900 Zestimate®
$--/sqft
$3,274 Estimated rent
Home value
$850,900
$800,000 - $910,000
$3,274/mo
Zestimate® history
Owner options
List your home for rent
$3,274/mo
Rent Zestimate®
Find your next renter with Zillow Rental Manager. Plus, with online applications, you can quickly screen prospective tenants – for free.
$3,274/mo
Rent Zestimate®
Refinance and save
$300/mo
Est. payment
Refinancing to a lower rate could help reduce your monthly payments and save thousands over the life of the loan.
$300/mo
Est. payment
Explore your selling options
Work with a Zillow partner agent
Leverage their expertise and Zillow's premium Showcase listings to get your home seen by more buyers.
Get startedList with your own agent
Get your home in front of millions of buyers by listing it on Zillow.
Learn how to do itSell it yourself
Take full control of how buyers see your home on Zillow by listing For Sale by Owner (FSBO).
List your homeWhat's special
Large deckPrivate entranceMassive quartz islandCustom wrought iron fencingNatural lightingBeautifully remodeled kitchenBar area
Zillow last checked:
Listing updated:
Listed by:
Raelenna G Ferguson 573-382-3100,
EPM Real Estate
Bought with:
James D Wills, 2021033887
Owens Realty Co.
Source: MARIS,MLS#: 23061624 Originating MLS: Southeast Missouri REALTORS
Originating MLS: Southeast Missouri REALTORSFacts & features
Interior
Bedrooms & bathrooms
- Bedrooms: 5
- Bathrooms: 6
- Full bathrooms: 4
- 1/2 bathrooms: 2
- Main level bathrooms: 2
- Main level bedrooms: 1
Primary bedroom
- Features: Floor Covering: Carpeting, Wall Covering: Some
- Level: Main
- Area: 330
- Dimensions: 15x22
Bedroom
- Features: Floor Covering: Carpeting, Wall Covering: Some
- Level: Upper
- Area: 132
- Dimensions: 12x11
Bedroom
- Features: Floor Covering: Carpeting, Wall Covering: Some
- Level: Upper
- Area: 168
- Dimensions: 12x14
Bedroom
- Features: Floor Covering: Carpeting, Wall Covering: Some
- Level: Upper
- Area: 195
- Dimensions: 15x13
Bedroom
- Features: Floor Covering: Carpeting, Wall Covering: Some
- Level: Lower
- Area: 182
- Dimensions: 14x13
Primary bathroom
- Features: Floor Covering: Ceramic Tile
- Level: Main
- Area: 90
- Dimensions: 10x9
Bathroom
- Features: Floor Covering: Ceramic Tile
- Level: Upper
- Area: 40
- Dimensions: 5x8
Bathroom
- Features: Floor Covering: Ceramic Tile
- Level: Upper
- Area: 90
- Dimensions: 15x6
Bathroom
- Features: Floor Covering: Ceramic Tile, Wall Covering: Some
- Level: Lower
- Area: 42
- Dimensions: 6x7
Breakfast room
- Features: Floor Covering: Wood, Wall Covering: Some
- Level: Main
- Area: 165
- Dimensions: 15x11
Dining room
- Features: Floor Covering: Wood, Wall Covering: Some
- Level: Main
- Area: 168
- Dimensions: 12x14
Family room
- Features: Floor Covering: Carpeting, Wall Covering: Some
- Level: Lower
- Area: 195
- Dimensions: 15x13
Kitchen
- Features: Floor Covering: Wood, Wall Covering: Some
- Level: Main
- Area: 255
- Dimensions: 15x17
Living room
- Features: Floor Covering: Wood, Wall Covering: Some
- Level: Main
- Area: 288
- Dimensions: 18x16
Media room
- Features: Floor Covering: Carpeting, Wall Covering: Some
- Level: Lower
- Area: 255
- Dimensions: 17x15
Office
- Features: Floor Covering: Wood, Wall Covering: Some
- Level: Main
- Area: 100
- Dimensions: 10x10
Recreation room
- Features: Floor Covering: Carpeting, Wall Covering: Some
- Level: Lower
- Area: 300
- Dimensions: 20x15
Heating
- Forced Air, Natural Gas
Cooling
- Central Air, Electric
Appliances
- Included: Electric Water Heater, Dishwasher, Gas Range, Gas Oven, Refrigerator, Stainless Steel Appliance(s)
- Laundry: Main Level
Features
- Tub, Separate Dining, Bar, Breakfast Room, Kitchen Island, Custom Cabinetry, Solid Surface Countertop(s), Entrance Foyer
- Flooring: Hardwood
- Doors: French Doors
- Windows: Window Treatments
- Basement: Full,Partially Finished,Sleeping Area,Walk-Out Access
- Number of fireplaces: 2
- Fireplace features: Recreation Room, Living Room, Master Bedroom
Interior area
- Total structure area: 5,189
- Total interior livable area: 5,189 sqft
- Finished area above ground: 3,100
- Finished area below ground: 2,089
Property
Parking
- Total spaces: 3
- Parking features: Attached, Garage, Garage Door Opener, Off Street
- Attached garage spaces: 3
Features
- Levels: One and One Half
- Patio & porch: Deck
Lot
- Size: 1.25 Acres
- Dimensions: 166 x 335 x 201 x 274
- Features: Adjoins Wooded Area, Sprinklers In Front, Sprinklers In Rear
Details
- Parcel number: 164200003002000000
- Special conditions: Standard
Construction
Type & style
- Home type: SingleFamily
- Architectural style: Other
- Property subtype: Single Family Residence
Materials
- Other
Condition
- Year built: 2005
Utilities & green energy
- Sewer: Public Sewer
- Water: Public
- Utilities for property: Natural Gas Available
Community & HOA
Community
- Security: Security System Owned, Smoke Detector(s)
- Subdivision: Deevers Farm
HOA
- HOA fee: $300 annually
Location
- Region: Cape Girardeau
Financial & listing details
- Tax assessed value: $769,108
- Annual tax amount: $6,670
- Date on market: 10/12/2023
- Cumulative days on market: 109 days
- Listing terms: Cash,Conventional
- Ownership: Private
- Road surface type: Concrete
Price history
| Date | Event | Price |
|---|---|---|
| 2/23/2024 | Sold | -- |
Source:  MARIS #23061624 Report a problem MARIS #23061624 Report a problem | ||
| 1/29/2024 | Pending sale | $749,000$144/sqft |
Source: MARIS #23061624 Report a problem | ||
| 1/25/2024 | Listed for sale | $749,000$144/sqft |
Source: MARIS #23061624 Report a problem | ||
| 11/27/2023 | Contingent | $749,000$144/sqft |
Source: MARIS #23061624 Report a problem | ||
| 10/12/2023 | Listed for sale | $749,000-0.1%$144/sqft |
Source: MARIS #23061624 Report a problem | ||
| 7/25/2022 | Sold | -- |
Source: MARIS #22028721 Report a problem | ||
| 6/3/2022 | Pending sale | $749,900$145/sqft |
Source: MARIS #22028721 Report a problem | ||
| 5/24/2022 | Price change | $749,900-2.6%$145/sqft |
Source: MARIS #22028721 Report a problem | ||
| 5/6/2022 | Listed for sale | $769,900+43.9%$148/sqft |
Source: MARIS #22028721 Report a problem | ||
| 4/4/2017 | Sold | -- |
Source: Agent Provided Report a problem | ||
| 8/26/2016 | Pending sale | $534,900$103/sqft |
Source: Realty One Associates #16058038 Report a problem | ||
| 8/15/2016 | Price change | $534,900-7%$103/sqft |
Source: Realty One Associates #16058038 Report a problem | ||
| 10/4/2014 | Listed for sale | $574,900$111/sqft |
Source: Realty One Associates-Jackson #79945 Report a problem | ||
Public tax history
| Year | Property taxes | Tax assessment |
|---|---|---|
| 2025 | $7,632 +5.4% | $146,130 +5% |
| 2024 | $7,240 +0.1% | $139,170 |
| 2023 | $7,233 +8.4% | $139,170 +8.5% |
| 2022 | $6,670 +0% | $128,270 |
| 2021 | $6,669 -0.3% | $128,270 |
| 2020 | $6,689 +0.2% | $128,270 |
| 2019 | $6,679 | $128,270 |
| 2018 | $6,679 0% | $128,270 |
| 2017 | $6,682 | $128,270 +5.7% |
| 2016 | $6,682 +6.2% | $121,320 |
| 2015 | $6,294 -0.6% | $121,320 |
| 2014 | $6,331 +0.4% | $121,320 |
| 2013 | $6,303 | $121,320 |
| 2012 | $6,303 | $121,320 |
Find assessor info on the county website
Neighborhood: 63701
Nearby homes
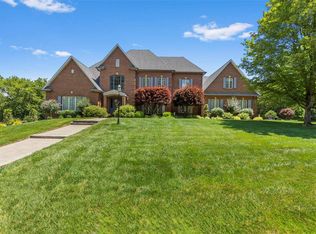
- $--5 bd5 ba6.8k sqft612 Deevers Xing, Cape Girardeau, MO 63701Sold
- $78,5001.02 Acres648 Deevers Xing, Cape Girardeau, MO 63701Off Market

- $--1.94 Acres12 Deevers Xing, Cape Girardeau, MO 63701Off Market
- $--3.25 Acres14 Deevers Xing, Cape Girardeau, MO 63701Off Market
- $--2.18 Acres2251 Woodside Dr, Cape Girardeau, MO 63701Off Market
- $844,4004 bd4 ba4.6k sqft635 Deevers Xing, Cape Girardeau, MO 63701Off Market
- $792,0004 bd5 ba5.1k sqft670 Deevers Xing, Cape Girardeau, MO 63701Off Market
- $20,8323.84 Acres2250 Woodside Dr, Cape Girardeau, MO 63701Off Market
Nearby schools
GreatSchools rating
- 9/10Blanchard Elementary SchoolGrades: PK-4Distance: 1.1 mi
- 4/10Central Jr. High SchoolGrades: 7-8Distance: 2.9 mi
- 4/10Central High SchoolGrades: 9-12Distance: 5.3 mi
Schools provided by the listing agent
- Elementary: Blanchard Elem.
- Middle: Central Jr. High
- High: Central High
Source: MARIS. This data may not be complete. We recommend contacting the local school district to confirm school assignments for this home.
- Missouri
- Cape Girardeau County
- Cape Girardeau
- 63701
- 630 Deevers Xing
Nearby cities
Nearby zip codes
Other Cape Girardeau Topics
