Skip main navigation
Off market
  • $640,000

    630 Devenwood Way, Clinton, MA 01510

    3beds
    2,248sqft
    Condominium, Townhouse
    Built in 2004
    -- sqft lot
    $640,000 Zestimate®
    $285/sqft
    $3,307 Estimated rent

    Home value

    $640,000

    $608,000 - $678,000

    $3,307/mo

    Zestimate® history
    Loading
    Loading...

    Owner options

    List your home for rent

    $3,307/mo

    Rent Zestimate®

    Find your next renter with Zillow Rental Manager. Plus, with online applications, you can quickly screen prospective tenants – for free.

    Learn more

    $3,307/mo

    Rent Zestimate®

    Refinance and save

    $4,585/mo

    Est. payment

    Refinancing to a lower rate could help reduce your monthly payments and save thousands over the life of the loan.

    See today's rates

    $4,585/mo

    Est. payment

    Explore your selling options

    Work with a Zillow partner agent

    Leverage their expertise and Zillow's premium Showcase listings to get your home seen by more buyers.

    Get started

    List with your own agent

    Get your home in front of millions of buyers by listing it on Zillow.

    Learn how to do it

    Sell it yourself

    Take full control of how buyers see your home on Zillow by listing For Sale by Owner (FSBO).

    List your home

    What's special

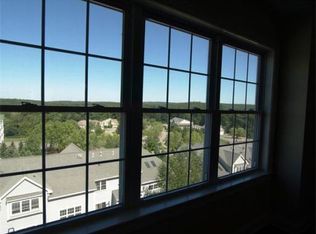
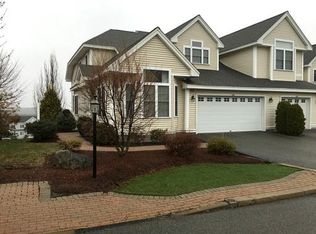
    Welcome home to this bright and beautifully updated Townhome in The Woodlands of Clinton. Your brick walkway greets you upon arrival. A beadboard foyer w/ tile welcomes you into this lovingly maintained home w/ every attention to detail. The front room w/ gleaming hardwoods can be used as the Dining Room or Office. The perfect Cook's Kitchen w/ plenty of cabinets, granite countertops, large center island & gas cooking flows into the Dining Area. Lovely Living Room w/ Cathedral Ceiling, Gas Fireplace & plenty of natural light opens onto expansive deck with spectacular views! The spacious and open floor plan is perfect for entertaining! Main Bedroom w/ Walk- In & additional Custom Closet. Updated Main Bathroom. The second floor offers a spacious loft area, updated bath & 2 ample bedrooms with plenty of closet space! Finished Walk-Out Lower Level completes this beautiful home! Central Air! Minutes from Major Routes, Shopping & Restaurants! Nothing to do but move in! A pleasure to show!

    This property is off market, which means it's not currently listed for sale or rent on Zillow. This may be different from what's available on other websites or public sources.
    Zillow last checked:

    Listing updated:

    Listed by:

    Mary V. Surette 508-450-2023,

    Coldwell Banker Realty - Worcester 508-795-7500

    Bought with:

    Jackie Crawford Ross

    RE/MAX Prof Associates

    Source: MLS PIN,MLS#: 73085280

    Facts & features

    Interior

    Bedrooms & bathrooms
    • Bedrooms: 3
    • Bathrooms: 3
    • Full bathrooms: 2
    • 1/2 bathrooms: 1
    Primary bedroom
    • Features: Bathroom - Full, Bathroom - Double Vanity/Sink, Flooring - Wall to Wall Carpet, Cable Hookup
    • Level: First
    • Area: 208
    • Dimensions: 13 x 16
    Bedroom 2
    • Features: Walk-In Closet(s), Flooring - Wall to Wall Carpet
    • Level: Second
    • Area: 143
    • Dimensions: 11 x 13
    Bedroom 3
    • Features: Cathedral Ceiling(s), Walk-In Closet(s), Closet/Cabinets - Custom Built
    • Level: Second
    • Area: 196
    • Dimensions: 14 x 14
    Primary bathroom
    • Features: Yes
    Bathroom 1
    • Features: Bathroom - Full, Flooring - Hardwood
    • Level: First
    Bathroom 2
    • Features: Bathroom - Full, Bathroom - Double Vanity/Sink, Bathroom - With Shower Stall, Bathroom - With Tub, Flooring - Stone/Ceramic Tile, Countertops - Upgraded, Remodeled
    • Level: Second
    Bathroom 3
    • Features: Bathroom - Full, Bathroom - With Tub & Shower, Closet - Linen, Flooring - Stone/Ceramic Tile, Countertops - Stone/Granite/Solid
    • Level: Second
    Dining room
    • Features: Vaulted Ceiling(s), Flooring - Hardwood, Window(s) - Bay/Bow/Box
    • Level: First
    • Area: 143
    • Dimensions: 11 x 13
    Family room
    • Features: Flooring - Laminate, Cable Hookup, Exterior Access
    • Level: Basement
    Kitchen
    • Features: Flooring - Hardwood, Pantry, Countertops - Stone/Granite/Solid, Kitchen Island, Recessed Lighting
    • Level: First
    • Area: 308
    • Dimensions: 14 x 22
    Living room
    • Features: Skylight, Cathedral Ceiling(s), Ceiling Fan(s), Flooring - Hardwood, Balcony / Deck, Cable Hookup, Exterior Access
    • Level: First
    • Area: 204
    • Dimensions: 12 x 17
    Heating
    • Central, Forced Air, Natural Gas
    Cooling
    • Central Air
    Appliances
    • Included: Range, Dishwasher, Disposal, Microwave, Refrigerator, Plumbed For Ice Maker
    • Laundry: Cabinets - Upgraded, First Floor, In Unit, Electric Dryer Hookup, Washer Hookup
    Features
    • Beadboard, Cable Hookup, Walk-In Closet(s), Entrance Foyer, Loft, Central Vacuum
    • Flooring: Wood, Tile, Carpet, Flooring - Stone/Ceramic Tile, Flooring - Wall to Wall Carpet
    • Doors: Insulated Doors
    • Windows: Insulated Windows
    • Has basement: Yes
    • Number of fireplaces: 1
    • Fireplace features: Living Room
    • Common walls with other units/homes: End Unit
    Interior area
    • Total structure area: 2,248
    • Total interior livable area: 2,248 sqft

    Property

    Parking
    • Total spaces: 4
    • Parking features: Attached, Garage Door Opener, Off Street, Guest
    • Attached garage spaces: 2
    • Uncovered spaces: 2
    Accessibility
    • Accessibility features: No
    Features
    • Entry location: Unit Placement(Street)
    • Patio & porch: Deck, Patio
    • Exterior features: Deck, Patio, Decorative Lighting, Professional Landscaping
    Details
    • Parcel number: 4479180
    • Zoning: Res

    Construction

    Type & style
    • Home type: Townhouse
    • Property subtype: Condominium, Townhouse
    Materials
    • Frame
    • Roof: Shingle
    Condition
    • Year built: 2004

    Utilities & green energy

    • Electric: Circuit Breakers
    • Sewer: Public Sewer
    • Water: Public
    • Utilities for property: for Gas Range, for Electric Dryer, Washer Hookup, Icemaker Connection
    Green energy
    • Energy efficient items: Thermostat

    Community & neighborhood

    Security
    • Security features: Security System
    Community
    • Community features: Shopping, Walk/Jog Trails, Stable(s), Golf, Medical Facility, Conservation Area, Highway Access, Public School
    Location
    • Region: Clinton

    HOA & financial

    HOA
    • HOA fee: $516 monthly
    • Services included: Water, Sewer, Insurance, Maintenance Structure, Road Maintenance, Maintenance Grounds, Snow Removal, Trash, Reserve Funds

    Price history

    DateEventPrice
    6/15/2023Sold$600,000-6.1%$267/sqft
    Source: MLS PIN #73085280 Report a problem
    3/13/2023Contingent$638,900$284/sqft
    Source: MLS PIN #73085280 Report a problem
    3/8/2023Listed for sale$638,900+65.1%$284/sqft
    Source: MLS PIN #73085280 Report a problem
    9/18/2009Sold$387,000-0.7%$172/sqft
    Source: Public Record Report a problem
    7/5/2009Price change$389,900-2.5%$173/sqft
    Source: Eileen Fitzpatrick #70892689 Report a problem
    4/21/2009Price change$399,900-3.6%$178/sqft
    Source: Eileen Fitzpatrick #70892689 Report a problem
    3/29/2009Listed for sale$415,000-15.9%$185/sqft
    Source: Eileen Fitzpatrick #70892689 Report a problem
    11/12/2004Sold$493,602$220/sqft
    Source: Public Record Report a problem

    Public tax history

    YearProperty taxesTax assessment
    2025$7,183 +1.2%$540,100
    2024$7,097 +10%$540,100 +11.9%
    2023$6,451 -4.1%$482,500 +6.9%
    2022$6,730 +0.2%$451,400 +7.1%
    2021$6,716 +2.9%$421,300
    2020$6,526 +5.3%$421,300 +8.3%
    2019$6,198 -4%$389,100 +2.3%
    2018$6,456 +2.9%$380,200 +7%
    2017$6,276 +2.3%$355,200
    2016$6,134 +24.4%$355,200 +20%
    2015$4,931 +3.2%$296,000
    2014$4,780 +3.6%$296,000
    2013$4,615 +2%$296,000
    2012$4,523 -4.7%$296,000 -11.9%
    2011$4,746 -4.8%$335,900 -10%
    2010$4,985 +8.5%$373,400 -1.6%
    2009$4,596 -14.4%$379,500 -19.9%
    2008$5,369 +3.4%$473,500
    2007$5,194 +3.2%$473,500
    2006$5,033 +186%$473,500 +214%
    2005$1,760 $150,800

    Find assessor info on the county website

    Neighborhood: 01510

    Nearby schools

    GreatSchools rating
    Get a cash offer in 3 minutes
    Find out how much your home could sell for in as little as 3 minutes with a no-obligation cash offer.
    Estimated market value
    $640,000
    Get a cash offer in 3 minutes
    Find out how much your home could sell for in as little as 3 minutes with a no-obligation cash offer.
    Estimated market value
    $640,000