Imagine coming home to a beautiful, low-maintenance lifestyle at Whispering Winds, a friendly 55+ community with just 16 homes. Here, you'll enjoy tree-lined streets, lush green lawns, and peaceful serenity. This stunning 4-bed, 3-bath home boasts approximately 2,700 sq feet of light-filled living space. Vaulted ceilings & a southern exposure create a bright and airy atmosphere. The main level features the spacious kitchen, 3 bedrooms, the primary bedroom offers a walk-in closet and a convenient 3/4 bath with dual vanities. The lower level offers another bedroom & bath plus an incredible storage room which is a homeowner's dream, the heated garage with overhead storage is a bonus. While some cosmetic updates could be considered, this is a fantastic opportunity to personalize this home and build sweat equity. This home is ideal for those who desire ample space without the burden of yardwork or snow removal. Schedule a showing today an as see why this could be your perfect next chapter!
Closed
$382,000
630 Dewberry Ln, Alexandria, MN 56308
4beds
2,055sqft
Single Family Residence
Built in 2006
0.39 Acres Lot
$416,900 Zestimate®
$186/sqft
$2,583 Estimated rent
Home value
$416,900
$396,000 - $438,000
$2,583/mo
Zestimate® history
Owner options
List your home for rent
$2,583/mo
Rent Zestimate®
Find your next renter with Zillow Rental Manager. Plus, with online applications, you can quickly screen prospective tenants – for free.
$2,583/mo
Rent Zestimate®
Refinance and save
$2,495/mo
Est. payment
Refinancing to a lower rate could help reduce your monthly payments and save thousands over the life of the loan.
$2,495/mo
Est. payment
Explore your selling options
Work with a Zillow partner agent
Leverage their expertise and Zillow's premium Showcase listings to get your home seen by more buyers.
Get startedList with your own agent
Get your home in front of millions of buyers by listing it on Zillow.
Learn how to do itSell it yourself
Take full control of how buyers see your home on Zillow by listing For Sale by Owner (FSBO).
List your homeWhat's special
Overhead storageSouthern exposureVaulted ceilingsAmple spaceHeated garageSpacious kitchenIncredible storage room
Zillow last checked:
Listing updated:
Listed by:
Julie L Rambow 320-760-1111,
Randy Fischer Real Estate, Inc
Bought with:
Debra D Powell
Counselor Realty Inc of Alex
Source: NorthstarMLS as distributed by MLS GRID,MLS#: 6512113
Facts & features
Interior
Bedrooms & bathrooms
- Bedrooms: 4
- Bathrooms: 3
- Full bathrooms: 1
- 3/4 bathrooms: 2
Bedroom
- Level: Main
- Area: 224 Square Feet
- Dimensions: 16 x 14
Bedroom 2
- Level: Main
- Area: 132 Square Feet
- Dimensions: 11 x 12
Bedroom 3
- Level: Main
- Area: 132 Square Feet
- Dimensions: 11 x 12
Bedroom 4
- Level: Lower
- Area: 110 Square Feet
- Dimensions: 10 x 11
Dining room
- Level: Main
- Area: 160 Square Feet
- Dimensions: 16 x 10
Family room
- Level: Lower
- Area: 285 Square Feet
- Dimensions: 19 x 15
Garage
- Level: Main
- Area: 576 Square Feet
- Dimensions: 24 x 24
Kitchen
- Level: Main
- Area: 154 Square Feet
- Dimensions: 11 x 14
Living room
- Level: Main
- Area: 192 Square Feet
- Dimensions: 16 x 12
Patio
- Level: Main
- Area: 200 Square Feet
- Dimensions: 10 x 20
Storage
- Level: Lower
- Area: 240 Square Feet
- Dimensions: 16 x 15
Other
- Level: Lower
- Area: 374 Square Feet
- Dimensions: 11 x 34
Heating
- Forced Air
Cooling
- Central Air
Appliances
- Included: Dishwasher, Dryer, Microwave, Range, Refrigerator, Washer
- Laundry: In Basement
Features
- Basement: Drain Tiled,Egress Window(s),Finished,Concrete,Partially Finished,Storage Space
Interior area
- Total structure area: 2,055
- Total interior livable area: 2,055 sqft
- Finished area above ground: 1,528
- Finished area below ground: 527
Property
Parking
- Total spaces: 2
- Parking features: Attached, Concrete, Electric, Garage Door Opener, Insulated Garage
- Attached garage spaces: 2
- Has uncovered spaces: Yes
- Details: Garage Dimensions (24 x 24)
Accessibility
- Accessibility features: Partially Wheelchair, Accessible Approach with Ramp
Features
- Levels: One
- Stories: 1
- Patio & porch: Front Porch, Patio
Lot
- Size: 0.39 Acres
- Dimensions: 27 18 133 28 176 217
- Features: Tree Coverage - Light
Details
- Foundation area: 1375
- Parcel number: 630680320
- Zoning description: Residential-Single Family
Construction
Type & style
- Home type: SingleFamily
- Property subtype: Single Family Residence
Materials
- Frame
- Roof: Asphalt
Condition
- New construction: No
- Year built: 2006
Utilities & green energy
- Electric: Circuit Breakers, Power Company: Alexandria Light & Power
- Gas: Natural Gas
- Sewer: City Sewer/Connected
- Water: City Water/Connected
Community & HOA
Community
- Subdivision: Whispering Winds
HOA
- Has HOA: Yes
- Amenities included: In-Ground Sprinkler System, Other, Trail(s)
- Services included: Lawn Care, Other, Recreation Facility, Snow Removal
- HOA fee: $150 monthly
- HOA name: 65121490099
- HOA phone: 651-214-9099
Location
- Region: Alexandria
Financial & listing details
- Price per square foot: $186/sqft
- Tax assessed value: $418,300
- Annual tax amount: $3,912
- Date on market: 4/4/2024
- Cumulative days on market: 104 days
- Road surface type: Paved
Price history
| Date | Event | Price |
|---|---|---|
| 5/29/2024 | Sold | $382,000-1.8%$186/sqft |
Source:  NorthstarMLS as distributed by MLS GRID #6512113 Report a problem NorthstarMLS as distributed by MLS GRID #6512113 Report a problem | ||
| 5/4/2024 | Pending sale | $389,000$189/sqft |
Source: NorthstarMLS as distributed by MLS GRID #6512113 Report a problem | ||
| 4/4/2024 | Listed for sale | $389,000$189/sqft |
Source: NorthstarMLS as distributed by MLS GRID #6512113 Report a problem | ||
| 1/9/2024 | Listing removed | -- |
Source: NorthstarMLS as distributed by MLS GRID #6452669 Report a problem | ||
| 12/1/2023 | Price change | $389,000-2.1%$189/sqft |
Source: NorthstarMLS as distributed by MLS GRID #6452669 Report a problem | ||
| 10/27/2023 | Listed for sale | $397,500+76.3%$193/sqft |
Source: NorthstarMLS as distributed by MLS GRID #6452669 Report a problem | ||
| 10/27/2006 | Sold | $225,430$110/sqft |
Source: Public Record Report a problem | ||
Public tax history
| Year | Property taxes | Tax assessment |
|---|---|---|
| 2025 | $3,984 +1.8% | $418,300 +5.2% |
| 2024 | $3,912 +15.5% | $397,700 +9.3% |
| 2023 | $3,386 +3.4% | $364,000 +20.3% |
| 2022 | $3,274 +6.2% | $302,500 +10.4% |
| 2021 | $3,082 +0.6% | $274,000 +7.3% |
| 2020 | $3,064 +5.8% | $255,400 +3.2% |
| 2019 | $2,896 +5.9% | $247,500 +3.1% |
| 2018 | $2,734 +6.7% | $240,000 +4.2% |
| 2017 | $2,562 -1.3% | $230,300 +6.4% |
| 2016 | $2,596 +5.2% | $216,504 |
| 2015 | $2,468 | -- |
| 2014 | -- | $201,000 |
| 2013 | -- | -- |
| 2012 | -- | -- |
| 2011 | $2,066 | -- |
| 2010 | $2,066 | -- |
Find assessor info on the county website
Neighborhood: 56308
Nearby homes
- $425,100-- bd-- ba1.4k sqft626 Dewberry Ln, Alexandria, MN 56308Off Market
- $485,0004 bd2 ba2.9k sqft634 Dewberry Ln, Alexandria, MN 56308Sold

- $---- bd-- ba-- sqft704 Kinkead Dr NW, Alexandria, MN 56308Off Market
- $436,2002 bd1 ba3.2k sqft622 Dewberry Ln, Alexandria, MN 56308Off Market
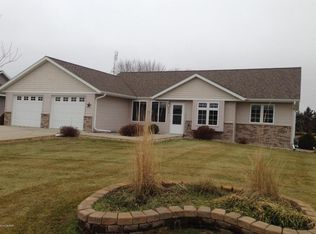
- $295,2003 bd2 ba1.4k sqft704 Kinkead Dr, Alexandria, MN 56308Off Market
- $273,700-- bd-- ba1k sqft702 Kinkead Dr, Alexandria, MN 56308Off Market
- $296,8003 bd2 ba1.7k sqft706 Kinkead Dr NW, Alexandria, MN 56308Off Market
- $265,100-- bd-- ba1k sqft325 Agnes Blvd, Alexandria, MN 56308Off Market
Nearby schools
GreatSchools rating
- 6/10Voyager Elementary SchoolGrades: K-5Distance: 1 mi
- 6/10Discovery Junior High SchoolGrades: 6-8Distance: 1.4 mi
- 8/10Alexandria Area High SchoolGrades: 9-12Distance: 3.4 mi


Get pre-qualified for a loan
At Zillow Home Loans, we can pre-qualify you in as little as 5 minutes with no impact to your credit score.An equal housing lender. NMLS #10287.
- Minnesota
- Douglas County
- Alexandria
- 56308
- 630 Dewberry Ln
Nearby cities
Nearby zip codes
Other Alexandria Topics
