Skip main navigation
Off market
  • $250,700

    630 DIANA DR, Converse, TX 78109

    3beds
    2,128sqft
    Single Family Residence
    Built in 2009
    7,927 Square Feet Lot
    $250,700 Zestimate®
    $118/sqft
    $1,912 Estimated rent

    Home value

    $250,700

    $238,000 - $263,000

    $1,912/mo

    Zestimate® history
    Loading
    Loading...

    Owner options

    List your home for rent

    $1,912/mo

    Rent Zestimate®

    Find your next renter with Zillow Rental Manager. Plus, with online applications, you can quickly screen prospective tenants – for free.

    Learn more

    $1,912/mo

    Rent Zestimate®

    Refinance and save

    $1,786/mo

    Est. payment

    Refinancing to a lower rate could help reduce your monthly payments and save thousands over the life of the loan.

    See today's rates

    $1,786/mo

    Est. payment

    Explore your selling options

    Work with a Zillow partner agent

    Leverage their expertise and Zillow's premium Showcase listings to get your home seen by more buyers.

    Get started

    List with your own agent

    Get your home in front of millions of buyers by listing it on Zillow.

    Learn how to do it

    Sell it yourself

    Take full control of how buyers see your home on Zillow by listing For Sale by Owner (FSBO).

    List your home

    What's special

    Large loft areaDouble doorsRefinished cabinetsCustom shelving systemLarge covered patioHalf bathroomFreshly painted interior walls

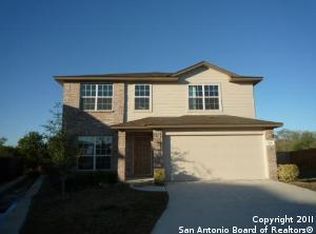
    Welcome to 630 Diana Dr, a lovely 3/2/1 house in Astoria Place. This light and well-maintained house is located on a greenbelt lot, offering a quiet and private setting. Upon entry, you will notice the freshly painted interior walls through out and carpet upstairs, installed in 07/20. The open and inviting first level includes a separate dining room, the kitchen, and spacious living area with half bathroom. The kitchen showcases stainless steel appliances, lots of granite counter space and refinished cabinets that have custom, pull-out shelves. Upstairs, you'll find the large loft area and the bedrooms. All bedrooms conveniently offer walk-in closets. The primary suite has double doors, a full bath, and a large closet with a custom shelving system. Interior and exterior light fixtures have been upgraded, along with ceiling fans. Out back, there's a large covered patio with mist system, privacy fence (replaced in 2021), storage shed, and beautiful green scenic views ofthe greenbelt. Located just minutes from Loop 1604, JBSA Randolph, IKEA, shopping, restaurants, and more entertainment. *Click for the virtual tour

    This property is off market, which means it's not currently listed for sale or rent on Zillow. This may be different from what's available on other websites or public sources.

    Zillow last checked:

    Listing updated:

    Listed by:

    Orlando Ayarzagoitia TREC #687395 (210) 463-5635,

    Orchard Brokerage

    Source: LERA MLS,MLS#: 1690636MLS Logo

    Facts & features

    Interior

    Bedrooms & bathrooms
    • Bedrooms: 3
    • Bathrooms: 3
    • Full bathrooms: 2
    • 1/2 bathrooms: 1
    Primary bedroom
    • Features: Walk-In Closet(s), Ceiling Fan(s), Full Bath
    • Level: Upper
    • Area: 224
    • Dimensions: 14 x 16
    Bedroom 2
    • Area: 144
    • Dimensions: 12 x 12
    Bedroom 3
    • Area: 110
    • Dimensions: 11 x 10
    Primary bathroom
    • Features: Tub/Shower Separate, Double Vanity, Soaking Tub
    • Area: 72
    • Dimensions: 9 x 8
    Dining room
    • Area: 120
    • Dimensions: 10 x 12
    Family room
    • Area: 256
    • Dimensions: 16 x 16
    Kitchen
    • Area: 143
    • Dimensions: 11 x 13
    Living room
    • Area: 255
    • Dimensions: 17 x 15
    Heating
    • Central, Electric
    Cooling
    • Ceiling Fan(s), Central Air
    Appliances
    • Included: Microwave, Range, Disposal, Dishwasher, Plumbed For Ice Maker, Vented Exhaust Fan, Electric Water Heater
    • Laundry: Main Level, Laundry Room, Washer Hookup, Dryer Connection
    Features
    • Two Living Area, Separate Dining Room, Eat-in Kitchen, Two Eating Areas, Breakfast Bar, Pantry, Loft, Utility Room Inside, All Bedrooms Upstairs, Open Floorplan, Walk-In Closet(s), Ceiling Fan(s), Solid Counter Tops, Programmable Thermostat
    • Flooring: Carpet, Ceramic Tile
    • Windows: Window Coverings
    • Has basement: No
    • Has fireplace: No
    • Fireplace features: Not Applicable
    Interior area
    • Total structure area: 2,128
    • Total interior livable area: 2,128 sqft

    Property

    Parking
    • Total spaces: 2
    • Parking features: Two Car Garage, Attached, Garage Door Opener
    • Attached garage spaces: 2
    Features
    • Levels: Two
    • Stories: 2
    • Patio & porch: Patio, Covered
    • Pool features: None
    Lot
    • Size: 7,927 Square Feet
    • Features: Cul-De-Sac, Curbs, Sidewalks
    • Residential vegetation: Mature Trees
    Details
    • Additional structures: Shed(s)
    • Parcel number: 050704110130

    Construction

    Type & style
    • Home type: SingleFamily
    • Architectural style: Traditional
    • Property subtype: Single Family Residence
    Materials
    • Brick, Siding
    • Foundation: Slab
    • Roof: Composition
    Condition
    • Pre-Owned
    • New construction: No
    • Year built: 2009

    Utilities & green energy

    • Sewer: Sewer System
    • Water: Water System

    Community & HOA

    Community
    • Features: None
    • Security: Smoke Detector(s), Prewired, Carbon Monoxide Detector(s)
    • Subdivision: Judson Valley Subd
    HOA
    • Has HOA: Yes
    • HOA fee: $50 quarterly
    • HOA name: ASTORIA PLACE HOMEOWNERS ASSOCIATION, INC.
    Location
    • Region: Converse

    Financial & listing details

    • Price per square foot: $118/sqft
    • Tax assessed value: $249,170
    • Annual tax amount: $5,939
    • Price range: $275K - $250.7K
    • Date on market: 9/11/2025
    • Cumulative days on market: 9 days
    • Listing terms: Conventional,FHA,VA Loan,Cash
    • Road surface type: Paved, Asphalt

    Price history

    DateEventPrice
    6/30/2023Sold--
    Source: LERA MLS #1690636 Report a problem
    6/3/2023Pending sale$275,000$129/sqft
    Source: LERA MLS #1690636 Report a problem
    5/30/2023Contingent$275,000$129/sqft
    Source: LERA MLS #1690636 Report a problem
    5/25/2023Listed for sale$275,000+44.8%$129/sqft
    Source: LERA MLS #1690636 Report a problem
    8/27/2020Sold--
    Source: LERA MLS #1472249 Report a problem
    8/3/2020Pending sale$189,900$89/sqft
    Source: eXp Realty LLC #1472249 Report a problem
    7/23/2020Listed for sale$189,900+26.6%$89/sqft
    Source: eXp Realty LLC #1472249 Report a problem
    4/8/2014Listing removed$1,250$1/sqft
    Source: Sterling Grp Property Mgmt #1047941 Report a problem
    3/30/2014Listed for rent$1,250$1/sqft
    Source: Sterling Grp Property Mgmt #1047941 Report a problem
    1/29/2013Sold--
    Source: LERA MLS #969367 Report a problem
    12/8/2012Price change$150,000-2%$70/sqft
    Source: RE/MAX Northeast #969367 Report a problem
    10/11/2012Listed for sale$153,000$72/sqft
    Source: RE/MAX Northeast, REALTORS #969367 Report a problem

    Public tax history

    YearProperty taxesTax assessment
    2025$3,761 -14.7%$249,170 -4.7%
    2024$4,409 +37.3%$261,480 +8.4%
    2023$3,211 -45.8%$241,262 -2.9%
    2022$5,927 $248,480 +24.6%
    2021-- $199,390 +8.7%
    2020-- $183,460 +2.9%
    2019-- $178,270 +7.6%
    2018-- $165,650 +6.9%
    2017$3,493 -2%$154,920 -0.3%
    2016$3,565 +4.5%$155,330 +4.2%
    2015$3,410 $149,040 +4.9%
    2014$3,410 $142,060 +15%
    2013-- $123,550 -1.6%
    2012-- $125,590 -2.3%
    2011-- $128,490
    2010-- $128,490 +669.4%
    2009-- $16,700 +2.8%
    2008-- $16,250
    2007-- $16,250
    Find assessor info on the county website

    Neighborhood: 78109

    Nearby schools

    GreatSchools rating
    Schools provided by the listing agent
    • Elementary: Converse
    • Middle: Judson Middle School
    • High: Judson
    • District: Judson

    Source: LERA MLS. This data may not be complete. We recommend contacting the local school district to confirm school assignments for this home.

    Get a cash offer in 3 minutes
    Find out how much your home could sell for in as little as 3 minutes with a no-obligation cash offer.
    Estimated market value
    $250,700
    Get a cash offer in 3 minutes
    Find out how much your home could sell for in as little as 3 minutes with a no-obligation cash offer.
    Estimated market value
    $250,700