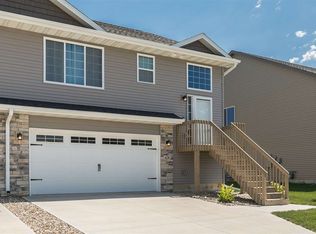
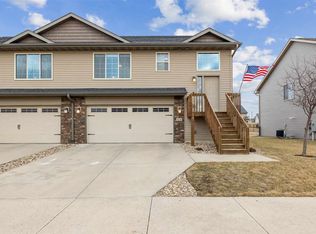
Welcome to a home that truly checks all the boxes! Offering 3 bedrooms, 3 bathrooms, and over 1,800 sq ft of finished living space, this home blends comfort and functionality with a warm, inviting feel.The highly popular floor plan features a natural flow that makes both everyday living and entertaining effortless. A 2-car attached garage adds convenience, while the desirable corner lot provides extra space and a sense of openness.Enjoy thoughtful upgrades including a new whole-home water filtration system, electric water heater, and solar panels that help significantly reduce monthly utility costs. Step into the fully fenced backyard, perfect for pets, play, or relaxing evenings. Maturing fruit trees bring added charm and character you’ll appreciate more each season. If you’ve been looking for a home that offers space, style, and efficiency, this one is worth a closer look. Come see it and imagine yourself at home!
Sold for $300,000
Zillow last checked:
Listing updated:
Bought with:
Selling Agent Is Not A Member Of The Craar
Cedar Rapids Area Association of REALTORS
Source: CRAAR, CDRMLS,MLS#: 2603081 Originating MLS: Cedar Rapids Area Association Of Realtors
Originating MLS: Cedar Rapids Area Association Of RealtorsPrice history
| Date | Event | Price |
|---|---|---|
| 8/6/2026 | Sold | $300,000$154/sqft |
Source:  CRAAR, CDRMLS #2603081 Report a problem CRAAR, CDRMLS #2603081 Report a problem | ||
| 6/11/2026 | Pending sale | $300,000$154/sqft |
Source: CRAAR, CDRMLS #2603081 Report a problem | ||
| 5/28/2026 | Price change | $300,000-3.2%$154/sqft |
Source: CRAAR, CDRMLS #2603081 Report a problem | ||
| 5/14/2026 | Listed for sale | $310,000+45.6%$159/sqft |
Source: CRAAR, CDRMLS #2603081 Report a problem | ||
| 6/22/2018 | Sold | $212,900$109/sqft |
Source:  Iowa City Area AOR #20175605 Report a problem Iowa City Area AOR #20175605 Report a problem | ||


Sell for more on Zillow
Get a Zillow Showcase℠ listing at no additional cost and you could sell for .
$301,400
2% more
+$6,028
With Zillow Showcase(estimated)
$307,428
