Skip main navigation
Sold for $405,000
  • $405,000

    630 Dudley St, Philadelphia, PA 19148

    3beds
    1,674sqft
    Townhouse
    Built in 2016
    672 Square Feet Lot
    $410,400 Zestimate®
    $242/sqft
    $2,730 Estimated rent

    Home value

    $410,400

    $378,000 - $443,000

    $2,730/mo

    Zestimate® history
    Loading
    Loading...

    Owner options

    List your home for rent

    $2,730/mo

    Rent Zestimate®

    Find your next renter with Zillow Rental Manager. Plus, with online applications, you can quickly screen prospective tenants – for free.

    Learn more

    $2,730/mo

    Rent Zestimate®

    Refinance and save

    $2,515/mo

    Est. payment

    Refinancing to a lower rate could help reduce your monthly payments and save thousands over the life of the loan.

    See today's rates

    $2,515/mo

    Est. payment

    Explore your selling options

    Work with a Zillow partner agent

    Leverage their expertise and Zillow's premium Showcase listings to get your home seen by more buyers.

    Get started

    List with your own agent

    Get your home in front of millions of buyers by listing it on Zillow.

    Learn how to do it

    Sell it yourself

    Take full control of how buyers see your home on Zillow by listing For Sale by Owner (FSBO).

    List your home

    What's special

    Sweeping city viewsFully finished basementPrivate fenced-in outdoor areaPrivate rooftop deckWasher and dryerPrimary suiteCenter island
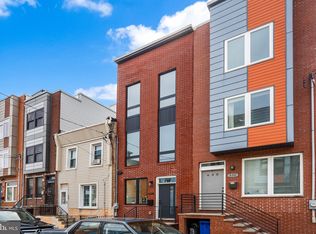
    Welcome to 630 Dudley Street—a modern, newer construction home built in 2016, ideally situated in the heart of Philadelphia. This beautifully maintained 3-bedroom, 3-bath residence offers stylish living across four thoughtfully designed levels which includes a finished basement. Step inside to find gleaming hardwood floors, recessed lighting, and a gourmet kitchen featuring white shaker cabinets, a sleek glass tile backsplash, granite countertops, a center island, stainless steel appliances including a 5-burner gas stove, and under-cabinet lighting. The main level also features a sliding door that leads to a private, fenced-in outdoor area—perfect for relaxing or entertaining. Upstairs, the second floor offers two spacious bedrooms and a well-appointed hall bath. The third-floor primary suite is a true retreat with a walk-in closet, spa-like bathroom with a double sink vanity and walk-in shower, plus the convenience of a washer and dryer. Just one flight up, enjoy your own private rooftop deck (recently coated with warranty) with sweeping city views. The fully finished basement includes another full bath and bonus storage closets, making this home as functional as it is beautiful. Don't miss this opportunity to own a contemporary gem with ample space in a prime city location!

    Zillow last checked:

    Listing updated:

    Listed by:

    Pete McGuinn 610-804-6977,

    RE/MAX Main Line-West Chester

    Bought with:

    MATT TALLENT, RS349596

    Keller Williams Main Line

    Source: Bright MLS,MLS#: PAPH2528386MLS Logo

    Facts & features

    Interior

    Bedrooms & bathrooms
    • Bedrooms: 3
    • Bathrooms: 3
    • Full bathrooms: 3
    Basement
    • Area: 300
    Heating
    • Forced Air, Natural Gas
    Cooling
    • Central Air, Electric
    Appliances
    • Included: Microwave, Dishwasher, Dryer, Refrigerator, Stainless Steel Appliance(s), Cooktop, Washer, Water Heater, Gas Water Heater
    • Laundry: Upper Level
    Features
    • Bathroom - Tub Shower, Bathroom - Walk-In Shower, Open Floorplan, Kitchen - Gourmet, Kitchen Island, Primary Bath(s), Recessed Lighting, Upgraded Countertops, Walk-In Closet(s), Dry Wall, High Ceilings
    • Flooring: Hardwood, Tile/Brick, Carpet, Wood
    • Windows: Window Treatments
    • Basement: Finished,Windows
    • Has fireplace: No
    Interior area
    • Total structure area: 1,674
    • Total interior livable area: 1,674 sqft
    • Finished area above ground: 1,374
    • Finished area below ground: 300

    Property

    Parking
    • Parking features: On Street
    • Has uncovered spaces: Yes
    Accessibility
    • Accessibility features: None
    Features
    • Levels: Three
    • Stories: 3
    • Patio & porch: Roof Deck
    • Exterior features: Sidewalks, Street Lights
    • Pool features: None
    Lot
    • Size: 672 sqft
    • Dimensions: 14.00 x 48.00
    Details
    • Additional structures: Above Grade, Below Grade
    • Parcel number: 393019600
    • Zoning: RSA5
    • Special conditions: Standard

    Construction

    Type & style
    • Home type: Townhouse
    • Architectural style: Traditional
    • Property subtype: Townhouse
    Materials
    • Masonry
    • Foundation: Permanent
    • Roof: Flat
    Condition
    • Excellent
    • New construction: No
    • Year built: 2016

    Utilities & green energy

    • Electric: 200+ Amp Service
    • Sewer: Public Sewer
    • Water: Public

    Community & neighborhood

    Security
    • Security features: Exterior Cameras, Fire Sprinkler System
    Location
    • Region: Philadelphia
    • Subdivision: Dickinson Narrows
    • Municipality: PHILADELPHIA

    Other

    Other facts
    • Listing agreement: Exclusive Right To Sell
    • Ownership: Fee Simple

    Price history

    DateEventPrice
    12/29/2025Sold$405,000-4.7%$242/sqft
    Source: Bright MLS #PAPH2528386 Report a problem
    12/11/2025Contingent$424,900$254/sqft
    Source: Bright MLS #PAPH2528386 Report a problem
    10/25/2025Listed for sale$424,900$254/sqft
    Source: Bright MLS #PAPH2528386 Report a problem
    10/9/2025Contingent$424,900$254/sqft
    Source: Bright MLS #PAPH2528386 Report a problem
    8/17/2025Listed for sale$424,900+25%$254/sqft
    Source: Bright MLS #PAPH2528386 Report a problem
    1/24/2017Sold$340,000$203/sqft
    Source: Public Record Report a problem
    10/4/2016Listed for sale$340,000+5051.5%$203/sqft
    Source: Keller Williams Philly #6870101 Report a problem
    8/15/2014Sold$6,600$4/sqft
    Source: Public Record Report a problem

    Public tax history

    YearProperty taxesTax assessment
    2025$5,802 +433.6%$414,500 +6.7%
    2024$1,087 $388,400
    2023$1,087 +43.9%$388,400
    2022$756 -83.9%--
    2021$4,689 +1136.1%--
    2018$379 --
    2017$379 +264.9%--
    2016$104 -72.6%--
    2015$379 --
    2014$379 +183.1%$10,000 +681.3%
    2012$134 $1,280
    2011-- $1,280
    2010-- $1,280
    2009-- $1,280
    2008-- $1,280 +25%
    2007-- $1,024 +6.7%
    2006-- $960 +200%
    2005-- $320
    2004-- $320
    2003-- $320
    2002-- $320
    2000-- $320
    1999-- $320

    Find assessor info on the county website

    Neighborhood: Greenwich

    Nearby schools

    GreatSchools rating
    Schools provided by the listing agent
    • District: Philadelphia City

    Source: Bright MLS. This data may not be complete. We recommend contacting the local school district to confirm school assignments for this home.

    Get a cash offer in 3 minutes
    Find out how much your home could sell for in as little as 3 minutes with a no-obligation cash offer.
    Estimated market value
    $410,400
    Get a cash offer in 3 minutes
    Find out how much your home could sell for in as little as 3 minutes with a no-obligation cash offer.
    Estimated market value
    $410,400