**Just Listed: Your Dream Home Awaits!**
Welcome to 630 Dumaine Dr., Bossier City, LA! This stunning 2020 custom-built home in the prestigious Saint Charles Court subdivision is the epitome of modern living. With 4 spacious bedrooms and 3 bathrooms, this gorgeous property boasts 2,337 sq. ft. of inviting open floor space, perfect for entertaining friends and family.
**Key Features:**
- **Gourmet Kitchen:** Cook and entertain in style with white granite countertops, a chic subway tile backsplash, custom cabinets, and sleek stainless steel appliances. The large custom island serves as the heart of the home, ideal for gatherings.
- **Cozy Living Room:** Enjoy the warmth of a beautifully bricked fireplace, complete with a mantle and custom shelves that add character and charm.
- **Luxurious Primary Suite:** Your personal retreat awaits! Relax in the spacious bedroom and indulge in the luxurious en suite bathroom featuring double white granite vanities, a custom shower with a bench, and a gorgeous soaking tub that invites you to unwind while enjoying natural light through the window.
- **Additional Bedrooms & Bathrooms:** Three more generous bedrooms provide ample space, and two additional bathrooms come equipped with custom showers for convenience.
- **Functional Mudroom:** A separate entrance leads to a practical mudroom, adding to the home's functionality.
- **Outdoor Oasis:** Step outside to a fully fenced backyard with a large covered patio, perfect for hosting summer barbecues or enjoying peaceful evenings under the stars.
**Don't Miss Out!** This home is conveniently located near Kingston Elementary and Benton Middle and High Schools, making it ideal for families. Plus, the community offers fantastic amenities, including a swimming pool and clubhouse that enhance your lifestyle.
Schedule a viewing today and make this beautiful house your new home before it's gone!
Sold
Price Unknown
630 Dumaine Dr, Bossier City, LA 71111
4beds
2,337sqft
Single Family Residence
Built in 2020
0.35 Acres Lot
$405,200 Zestimate®
$--/sqft
$2,404 Estimated rent
Home value
$405,200
$353,000 - $470,000
$2,404/mo
Zestimate® history
Owner options
List your home for rent
$2,404/mo
Rent Zestimate®
Find your next renter with Zillow Rental Manager. Plus, with online applications, you can quickly screen prospective tenants – for free.
$2,404/mo
Rent Zestimate®
Refinance and save
$350/mo
Est. payment
Refinancing to a lower rate could help reduce your monthly payments and save thousands over the life of the loan.
$350/mo
Est. payment
Explore your selling options
Work with a Zillow partner agent
Leverage their expertise and Zillow's premium Showcase listings to get your home seen by more buyers.
Get startedList with your own agent
Get your home in front of millions of buyers by listing it on Zillow.
Learn how to do itSell it yourself
Take full control of how buyers see your home on Zillow by listing For Sale by Owner (FSBO).
List your homeWhat's special
Double white granite vanitiesFully fenced backyardFunctional mudroomGourmet kitchenLarge custom islandLarge covered patioSleek stainless steel appliances
Zillow last checked:
Listing updated:
Listed by:
Kelae Gatlin 0995718382,
Clear To Close Realty 318-521-2328
Bought with:
Amy Cassels
Pinnacle Realty Advisors
Source: NTREIS,MLS#: 20972090
Facts & features
Interior
Bedrooms & bathrooms
- Bedrooms: 4
- Bathrooms: 3
- Full bathrooms: 3
Primary bedroom
- Level: First
- Dimensions: 0 x 0
Bedroom
- Level: First
- Dimensions: 0 x 0
Bedroom
- Level: First
- Dimensions: 0 x 0
Bedroom
- Level: First
- Dimensions: 0 x 0
Kitchen
- Level: First
- Dimensions: 0 x 0
Living room
- Level: First
- Dimensions: 0 x 0
Heating
- Central
Cooling
- Central Air
Appliances
- Included: Dryer, Dishwasher, Gas Range, Microwave, Refrigerator, Washer
Features
- Built-in Features, Decorative/Designer Lighting Fixtures, Double Vanity, Granite Counters, Kitchen Island, Pantry, Cable TV, Walk-In Closet(s)
- Flooring: Carpet, Ceramic Tile, Hardwood
- Has basement: No
- Number of fireplaces: 1
- Fireplace features: Living Room
Interior area
- Total interior livable area: 2,337 sqft
Property
Parking
- Total spaces: 2
- Parking features: Garage
- Attached garage spaces: 2
Features
- Levels: One
- Stories: 1
- Patio & porch: Rear Porch, Covered
- Pool features: None
Lot
- Size: 0.35 Acres
Details
- Parcel number: 200328
Construction
Type & style
- Home type: SingleFamily
- Architectural style: Detached
- Property subtype: Single Family Residence
- Attached to another structure: Yes
Materials
- Brick
- Foundation: Slab
- Roof: Shingle
Condition
- Year built: 2020
Utilities & green energy
- Sewer: Public Sewer
- Water: Public
- Utilities for property: Sewer Available, Water Available, Cable Available
Community & HOA
Community
- Subdivision: St Charles Court Village Un 8
HOA
- Has HOA: Yes
- Services included: Association Management, Maintenance Grounds
- HOA fee: $350 annually
- HOA name: St Charles Court
- HOA phone: 318-773-0028
Location
- Region: Bossier City
Financial & listing details
- Tax assessed value: $369,778
- Annual tax amount: $4,602
- Date on market: 6/17/2025
- Cumulative days on market: 297 days
Price history
| Date | Event | Price |
|---|---|---|
| 9/19/2025 | Sold | -- |
Source: NTREIS #20972090 Report a problem | ||
| 8/23/2025 | Pending sale | $415,000$178/sqft |
Source: NTREIS #20972090 Report a problem | ||
| 8/5/2025 | Price change | $415,000-2.4%$178/sqft |
Source: NTREIS #20972090 Report a problem | ||
| 6/17/2025 | Listed for sale | $425,000-2.3%$182/sqft |
Source: NTREIS #20972090 Report a problem | ||
| 6/16/2025 | Listing removed | $435,000$186/sqft |
Source: NTREIS #20840519 Report a problem | ||
| 5/3/2025 | Listed for sale | $435,000$186/sqft |
Source: NTREIS #20840519 Report a problem | ||
| 4/23/2025 | Contingent | $435,000$186/sqft |
Source: NTREIS #20840519 Report a problem | ||
| 3/28/2025 | Listed for sale | $435,000$186/sqft |
Source: NTREIS #20840519 Report a problem | ||
| 2/21/2025 | Contingent | $435,000$186/sqft |
Source: NTREIS #20840519 Report a problem | ||
| 2/20/2025 | Price change | $435,000-1.1%$186/sqft |
Source: NTREIS #20840519 Report a problem | ||
| 1/9/2025 | Price change | $440,000-2.2%$188/sqft |
Source: NTREIS #20765590 Report a problem | ||
| 10/29/2024 | Listed for sale | $450,000$193/sqft |
Source: NTREIS #20765590 Report a problem | ||
| 4/8/2020 | Sold | -- |
Source: Public Record Report a problem | ||
Public tax history
| Year | Property taxes | Tax assessment |
|---|---|---|
| 2025 | $4,555 -1% | $36,978 |
| 2024 | $4,602 +13.1% | $36,978 +20.2% |
| 2023 | $4,070 +0.5% | $30,767 |
| 2022 | $4,050 +1.5% | $30,767 |
| 2021 | $3,988 +485.8% | $30,767 +480.5% |
| 2020 | $681 -1.3% | $5,300 |
| 2019 | $690 +26218.7% | $5,300 +26400% |
| 2018 | $3 | $20 |
Find assessor info on the county website
Neighborhood: 71111
Nearby homes
- $477,0004 bd3 ba2.7k sqft628 Dumaine, Bossier City, LA 71111Off Market
- $462,9004 bd3 ba2.6k sqft626 Dumaine, Bossier City, LA 71111Off Market
- $580,8004 bd5 ba2.9k sqft632 Dumaine Dr, Bossier City, LA 71111Off Market
- $--4 bd3 ba3.3k sqft628 Dumaine Dr, Bossier City, LA 71111Sold
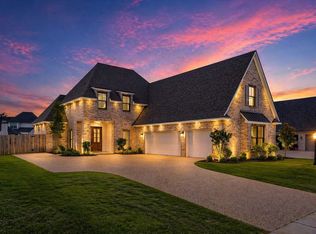
- $420,6004 bd3 ba2.3k sqft630 Dumaine, Bossier City, LA 71111Off Market
- $485,0004 bd3 ba3k sqft626 Dumaine Dr, Bossier City, LA 71111Off Market
- $521,1004 bd3 ba2.7k sqft634 Dumaine Dr, Bossier City, LA 71111Off Market
- $555,8004 bd3 ba3.2k sqft602 Dumaine Dr, Bossier City, LA 71111Off Market
Nearby schools
GreatSchools rating
- 10/10Kingston Elementary SchoolGrades: K-4Distance: 1 mi
- 9/10Benton High SchoolGrades: 8-12Distance: 1.6 mi
- 7/10Benton Intermediate SchoolGrades: 5-6Distance: 3.3 mi
Schools provided by the listing agent
- District: Bossier PSB
Source: NTREIS. This data may not be complete. We recommend contacting the local school district to confirm school assignments for this home.
Sell for more on Zillow
Get a Zillow Showcase℠ listing at no additional cost and you could sell for .
$405,200
2% more
+$8,104
With Zillow Showcase(estimated)
$413,304
Sell for more on Zillow
Get a Zillow Showcase℠ listing at no additional cost and you could sell for .
$405,200
2% more
+$8,104
With Zillow Showcase(estimated)
$413,304
- Louisiana
- Bossier Parish
- Bossier City
- 71111
- 630 Dumaine Dr
