Skip main navigation
Off market
  • Tax assessed value
    $404,570

    630 E 27th Ave, Kennewick, WA 99337

    8beds
    6,030sqft
    SingleFamily
    Built in 1922
    1.25 Acres Lot
    $-- Zestimate®
    $67/sqft
    $4,221 Estimated rent

    Home value

    Not available

    Estimated sales range

    Not available

    $4,221/mo

    Zestimate® history
    Loading
    Loading...

    Owner options

    List your home for rent

    $4,221/mo

    Rent Zestimate®

    Find your next renter with Zillow Rental Manager. Plus, with online applications, you can quickly screen prospective tenants – for free.

    Learn more

    $4,221/mo

    Rent Zestimate®

    Refinance and save

    $2,429/mo

    Est. payment

    Refinancing to a lower rate could help reduce your monthly payments and save thousands over the life of the loan.

    See today's rates

    $2,429/mo

    Est. payment

    Explore your selling options

    Work with a Zillow partner agent

    Leverage their expertise and Zillow's premium Showcase listings to get your home seen by more buyers.

    Get started

    List with your own agent

    Get your home in front of millions of buyers by listing it on Zillow.

    Learn how to do it

    Sell it yourself

    Take full control of how buyers see your home on Zillow by listing For Sale by Owner (FSBO).

    List your home

    What's special

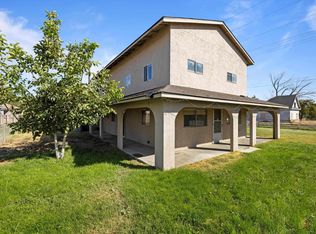
    A grand piece of history with an incredible amount of updates completed throughout! This spacious 2 story w/basement offers over 6000 sq ft of living space, 8 bedrooms, and 6 bathrooms, including a main level master suite with his/her baths & closets. The large chef's kitchen has been completely renovated, featuring tile floors, custom imported counter tops with petrified wood inlay, center island, stainless steel appliances, double oven, induction stove-top, 2 sinks, custom wood cabinetry, wine fridge and an amazing amount of work space. There are several living areas throughout the home, offering privacy for everyone, including a sun room and office. In the basement, you will find a 2nd kitchen with all new appliances, perfect for a rental or multi-generational living with a separate exterior entrance. This home has been renovated to the outside walls, but much of the historical charm of this Lampson home still remains and lives throughout every room. You will enjoy 3 cozy fireplaces, 3 laundry areas, cedar lined closets, built-in storage throughout, steam shower, indoor built-in hot tub and cedar sauna. Recent improvements include; new insulation, new plumbing, 2 hot water heaters, electrical throughout including commercial size electrical panels, new HVAC, 2 heat pumps, newly installed egress windows in basement, new paint, flooring and trim through out, new windows, and new exterior doors. This unique gem sits on a private 1.25 acre corner lot, with fencing, detached 2 car garage, RV parking, plenty of room to add a shop. ~All agents and buyers are required to wear face masks and gloves at all times. Only two people total allowed in the homes at a time. All agents and buyers are to maintain 6 foot separation while on site and follow all other social distancing protocols. All agents and their clients are required to sign in at the home.~

    This property is off market, which means it's not currently listed for sale or rent on Zillow. This may be different from what's available on other websites or public sources.
    Facts & features

    Interior

    Bedrooms & bathrooms
    • Bedrooms: 8
    • Bathrooms: 6
    • 3/4 bathrooms: 4
    • 1/2 bathrooms: 2
    Heating
    • Heat pump
    Cooling
    • Central
    Appliances
    • Included: Dishwasher, Garbage disposal, Microwave
    Features
    • Flooring: Tile, Laminate
    • Basement: Partially finished
    • Has fireplace: Yes
    Interior area
    • Total interior livable area: 6,030 sqft

    Property

    Parking
    • Total spaces: 2
    • Parking features: Garage - Detached
    Features
    • Exterior features: Wood
    Lot
    • Size: 1.25 Acres
    Details
    • Parcel number: 118802000001001

    Construction

    Type & style
    • Home type: SingleFamily
    Materials
    • Wood
    • Foundation: Crawl/Raised
    • Roof: Composition
    Condition
    • Year built: 1922

    Utilities & green energy

    • Utilities for property: Appliances-Electric, Electric, Cable

    Community & neighborhood

    Location
    • Region: Kennewick

    Other

    Other facts
    • Ever Occupied: Yes
    • APPLIANCES: Dishwasher, Garbage Disposal, Microwave Oven, Cook Top, Oven, Wine Chiller, Water Heater
    • BASEMENT: Finished, Full, Inside Entrance, Windows - Egress, Daylight/Outside Entrance
    • EXTERIOR FEATURES: Fencing/Enclosed, Patio/Open, Shed
    • Garage Capacity: Two
    • ROOF: Comp Shingle
    • GARAGE/PARKING: Detached, Door Opener, Off Street Spaces, RV Parking - Open, 2 car
    • Style 1: 2 Story w/Basement
    • Neighborhood: Kennewick SE
    • PROPERTY DESCRIPTION: Animals Allowed, Corner Lot
    • Sale/Rent: For Sale
    • Subdivision: SHORT PLAT
    • POOL: See Remarks
    • Originating MLS: Tri City
    • Distressed Property: Not Applicable
    • Zoning Type: Residential
    • School District: Buyer to Verify
    • New: Existing Construction (Not New)
    • Total Baths: 6+
    • WATER/SEWER: Sewer - Connected, Water - Well - Private
    • Agreements: See Remarks
    • CONSTR. TYPE/EXTERIOR: Wood Siding, Wood Frame, Masonry, Block, Rock
    • FIREPLACE/FREESTAND STOVE: In Master Bedroom, 3, In Living Room, FP - Masonry, FP - Insert, FP - Wood, In Basement
    • FLOORING: Laminate, Tile
    • FOUNDATION/CONST: Crawl Space, Concrete
    • HVAC: Central Air/2 or more Sys, Heat Pump - Heating
    • ROOMS: Bath - Master, Dining - Kitchen/Combo, Room - Family, Walk In Closet(s), Kitchen Island, Counters - Granite/Quartz, Room - Laundry, Tub - Jetted, Counters - Laminate, Master - Main Level, See Remarks, Bath - Utility, In-Law Quarters, Second Kitchen, Sauna
    • STREET/ROAD INFO: Paved
    • UTILITIES: Appliances-Electric, Electric, Cable
    • WINDOWS: Windows - Double, Windows - Vinyl, Windows - Wood Wrapped
    • INTERIOR: Ceiling Fan(s), See Remarks

    Price history

    DateEventPrice
    8/15/2020Listing removed$699,000$116/sqft
    Source: Century 21 Tri-Cities #243586 Report a problem
    2/13/2020Listed for sale$699,000+143.6%$116/sqft
    Source: CENTURY 21 Tri-Cities #243586 Report a problem
    9/16/2011Sold$287,000$48/sqft
    Source: PACMLS #174350 Report a problem

    Public tax history

    YearProperty taxesTax assessment
    2017$463 -90.8%$404,570
    2016$5,046 $404,570 +10.4%
    2015$5,046 -0.5%$366,490
    2014$5,070 $366,490
    2013$5,070 $366,490 -15.6%
    2011-- $434,110
    2010-- $434,110 +3.5%
    2009-- $419,520
    2008-- --
    2007-- --
    2006-- --

    Find assessor info on the county website

    Neighborhood: 99337

    Nearby schools

    GreatSchools rating
    Get pre-qualified for a loan
    At Zillow Home Loans, we can pre-qualify you in as little as 5 minutes with no impact to your credit score.

    An equal housing lender. NMLS #10287.
