Skip main navigation
Sold for $489,000
  • $489,000

    630 E 3rd Street, Eaton, CO 80615

    5beds
    2,733sqft
    Single Family Residence
    Built in 2001
    10,113 Square Feet Lot
    $483,000 Zestimate®
    $179/sqft
    $3,141 Estimated rent

    Home value

    $483,000

    $454,000 - $512,000

    $3,141/mo

    Zestimate® history
    Loading
    Loading...

    Owner options

    List your home for rent

    $3,141/mo

    Rent Zestimate®

    Find your next renter with Zillow Rental Manager. Plus, with online applications, you can quickly screen prospective tenants – for free.

    Learn more

    $3,141/mo

    Rent Zestimate®

    Refinance and save

    $2,842/mo

    Est. payment

    Refinancing to a lower rate could help reduce your monthly payments and save thousands over the life of the loan.

    See today's rates

    $2,842/mo

    Est. payment

    Explore your selling options

    Work with a Zillow partner agent

    Leverage their expertise and Zillow's premium Showcase listings to get your home seen by more buyers.

    Get started

    List with your own agent

    Get your home in front of millions of buyers by listing it on Zillow.

    Learn how to do it

    Sell it yourself

    Take full control of how buyers see your home on Zillow by listing For Sale by Owner (FSBO).

    List your home

    What's special

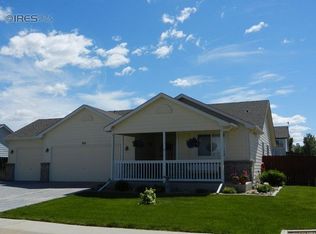
    Welcome to your private oasis in desirable Eaton Commons. This gorgeous and well appointed home offers a spectacular retreat featuring mature, manicured landscape, plentiful parking, and extensive privacy. Those entering the home are greeted by the inviting, spacious living area complete with soaring vaulted ceilings and plentiful natural light. The adjacent kitchen is well appointed for the home chef, complete with stainless steel appliances, a two-tiered breakfast bar, and ample storage featuring a pantry and honey oak tone cabinets. A second living area provides breakfast bar seating, access to the attached 2 car garage, and egress to the back patio. Upstairs, the primary suite offers a generous walk-in closet and private bath with shower, along with two additional bedrooms and a full bath. In the basement, the large flex-space offers many possibilities to create your own play area, whether it be a gym, rec area, or as an additional living area. The sizeable private yard provides recreation and respite, with professionally landscaped rock beds, a grassy pad for play and lounging, adjustable basketball hoop, and a secondary detached two car garage. The home also offers plenty of off street parking, including an extended carport which can accomodate a boat or RV. Home is offered with a Choice Home Warranty Choice Ultimate plan. Don't wait, come check out all that this incredible home has to offer, today!

    Zillow last checked:

    Listing updated:

    Listed by:

    Chad Meredith 720-588-2114 chad.meredith@evrealestate.com,

    Engel & Volkers Denver

    Bought with:

    Seth Hanson, 40047866

    Group Harmony

    Source: REcolorado as distributed by MLS GRID,MLS#: 1614982MLS Logo

    Facts & features

    Interior

    Bedrooms & bathrooms
    • Bedrooms: 5
    • Bathrooms: 4
    • Full bathrooms: 2
    • 3/4 bathrooms: 1
    • 1/2 bathrooms: 1
    • Main level bathrooms: 1
    Primary bedroom
    • Description: Ceiling Fan
    • Level: Upper
    • Area: 169 Square Feet
    • Dimensions: 13 x 13
    Bedroom
    • Description: Carpeted, Ceiling Fan
    • Level: Upper
    • Area: 120 Square Feet
    • Dimensions: 10 x 12
    Bedroom
    • Description: Carpeted, Ceiling Fan
    • Level: Upper
    • Area: 99 Square Feet
    • Dimensions: 9 x 11
    Bedroom
    • Description: Carpeted, Ceiling Light
    • Level: Basement
    • Area: 132 Square Feet
    • Dimensions: 12 x 11
    Bedroom
    • Description: Carpeted
    • Level: Basement
    • Area: 104 Square Feet
    • Dimensions: 8 x 13
    Primary bathroom
    • Description: Shower Only
    • Level: Upper
    Bathroom
    • Description: Powder Room
    • Level: Main
    Bathroom
    • Description: Shower & Tub Combo
    • Level: Upper
    Bathroom
    • Description: Shower & Tub Combo
    • Level: Basement
    Bonus room
    • Description: Carpeted
    • Level: Basement
    • Area: 280 Square Feet
    • Dimensions: 14 x 20
    Dining room
    • Description: Wood Floors
    • Level: Main
    Family room
    • Description: Wood Floors, Ceiling Fan
    • Level: Main
    • Area: 208 Square Feet
    • Dimensions: 13 x 16
    Kitchen
    • Description: Wood Floors, Fluorescent Lighting
    • Level: Main
    • Area: 168 Square Feet
    • Dimensions: 12 x 14
    Laundry
    • Description: Laundry Room
    • Level: Basement
    Living room
    • Description: Front, Ceiling Fan
    • Level: Main
    • Area: 224 Square Feet
    • Dimensions: 14 x 16
    Heating
    • Forced Air
    Cooling
    • Central Air
    Appliances
    • Included: Dishwasher, Disposal, Gas Water Heater, Microwave, Oven, Range, Refrigerator
    • Laundry: In Unit
    Features
    • Built-in Features, Ceiling Fan(s), High Ceilings, High Speed Internet, Laminate Counters, Primary Suite, Vaulted Ceiling(s), Walk-In Closet(s)
    • Flooring: Carpet, Laminate, Tile
    • Windows: Double Pane Windows
    • Basement: Partial
    • Common walls with other units/homes: No Common Walls
    Interior area
    • Total structure area: 2,733
    • Total interior livable area: 2,733 sqft
    • Finished area above ground: 1,734
    • Finished area below ground: 789

    Property

    Parking
    • Total spaces: 5
    • Parking features: Concrete
    • Attached garage spaces: 4
    • Carport spaces: 1
    • Covered spaces: 5
    Features
    • Levels: Two
    • Stories: 2
    • Patio & porch: Front Porch, Patio
    • Exterior features: Private Yard, Rain Gutters
    • Fencing: Full
    Lot
    • Size: 10,113 sqft
    • Features: Landscaped, Sloped, Sprinklers In Front
    • Residential vegetation: Grassed, Wooded
    Details
    • Parcel number: R8317500
    • Zoning: Residential
    • Special conditions: Standard

    Construction

    Type & style
    • Home type: SingleFamily
    • Architectural style: Traditional
    • Property subtype: Single Family Residence
    Materials
    • Frame, Wood Siding
    • Roof: Composition
    Condition
    • Year built: 2001
    Details
    • Warranty included: Yes

    Utilities & green energy

    • Electric: 110V, 220 Volts, 220 Volts in Garage
    • Sewer: Public Sewer
    • Water: Public
    • Utilities for property: Cable Available, Electricity Connected, Natural Gas Connected, Phone Available

    Community & neighborhood

    Security
    • Security features: Carbon Monoxide Detector(s), Smoke Detector(s)
    Location
    • Region: Eaton
    • Subdivision: Eaton Commons

    Other

    Other facts
    • Listing terms: Cash,Conventional,FHA,VA Loan
    • Ownership: Individual
    • Road surface type: Paved

    Price history

    DateEventPrice
    3/21/2025Sold$489,000$179/sqft
    Source: REcolorado as distributed by MLS GRID #1614982 Report a problem
    1/16/2025Listed for sale$489,000$179/sqft
    Source: Engel & Volkers #1614982 Report a problem
    1/16/2025Pending sale$489,000$179/sqft
    Source: REcolorado as distributed by MLS GRID #1614982 Report a problem
    12/26/2024Listed for sale$489,000+1.9%$179/sqft
    Source: REcolorado as distributed by MLS GRID #1614982 Report a problem
    3/29/2024Sold$480,000+1.1%$176/sqft
    Source: IRES as distributed by MLS GRID #1003232 Report a problem
    3/4/2024Pending sale$475,000$174/sqft
    Source: REcolorado as distributed by MLS GRID #IR1003232 Report a problem
    2/29/2024Price change$475,000-2.1%$174/sqft
    Source: IRES as distributed by MLS GRID #1003232 Report a problem
    2/16/2024Listed for sale$485,000+1014.9%$177/sqft
    Source: IRES as distributed by MLS GRID #1003232 Report a problem
    6/11/2001Sold$43,500$16/sqft
    Source: Public Record Report a problem

    Public tax history

    YearProperty taxesTax assessment
    2025$2,144 +12.1%$29,650 +0.8%
    2024$1,912 -2.8%$29,410 -1%
    2023$1,968 -13.7%$29,700 +21.2%
    2022$2,279 +24.7%$24,500 -2.8%
    2021$1,828 $25,210 +11.2%
    2020$1,828 +29.8%$22,670
    2019$1,408 -26.8%$22,670 +16.8%
    2018$1,924 +36.6%$19,410
    2017$1,408 -3%$19,410 +14.2%
    2016$1,452 +23.7%$17,000
    2015$1,174 +35.5%$17,000 +32%
    2014$866 $12,880
    2013-- $12,880 -14%
    2012-- $14,970
    2011-- $14,970 -0.2%
    2010-- $15,000
    2009-- $15,000 -8.8%
    2008-- $16,450
    2007-- $16,450 +0.7%
    2006-- $16,330
    2005-- $16,330 +4.1%
    2004-- $15,680 -1.1%
    2003-- $15,850 +662%
    2002-- $2,080

    Find assessor info on the county website

    Neighborhood: 80615

    Nearby schools

    GreatSchools rating
    Schools provided by the listing agent
    • Elementary: Eaton
    • Middle: Eaton
    • High: Eaton
    • District: Eaton RE-2

    Source: REcolorado as distributed by MLS GRID. This data may not be complete. We recommend contacting the local school district to confirm school assignments for this home.

    Get a cash offer in 3 minutes
    Find out how much your home could sell for in as little as 3 minutes with a no-obligation cash offer.
    Estimated market value
    $483,000
    Get a cash offer in 3 minutes
    Find out how much your home could sell for in as little as 3 minutes with a no-obligation cash offer.
    Estimated market value
    $483,000