Skip main navigation
Sold for $195,000
  • $195,000

    630 E 8th Ave, Tarentum, PA 15084

    3beds
    --sqft
    Single Family Residence
    Built in 1910
    10,454.4 Square Feet Lot
    $198,900 Zestimate®
    $--/sqft
    $1,417 Estimated rent

    Home value

    $198,900

    $181,000 - $217,000

    $1,417/mo

    Zestimate® history
    Loading
    Loading...

    Owner options

    List your home for rent

    $1,417/mo

    Rent Zestimate®

    Find your next renter with Zillow Rental Manager. Plus, with online applications, you can quickly screen prospective tenants – for free.

    Learn more

    $1,417/mo

    Rent Zestimate®

    Refinance and save

    $1,389/mo

    Est. payment

    Refinancing to a lower rate could help reduce your monthly payments and save thousands over the life of the loan.

    See today's rates

    $1,389/mo

    Est. payment

    Explore your selling options

    Work with a Zillow partner agent

    Leverage their expertise and Zillow's premium Showcase listings to get your home seen by more buyers.

    Get started

    List with your own agent

    Get your home in front of millions of buyers by listing it on Zillow.

    Learn how to do it

    Sell it yourself

    Take full control of how buyers see your home on Zillow by listing For Sale by Owner (FSBO).

    List your home

    What's special

    Hot tubBaseball stadiumsCovered front porchHardwood floorsUpdated kitchenLarge partially covered deckLaundry area
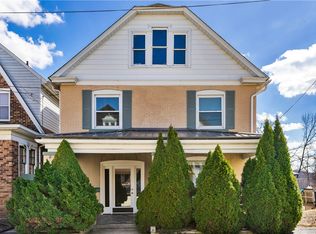
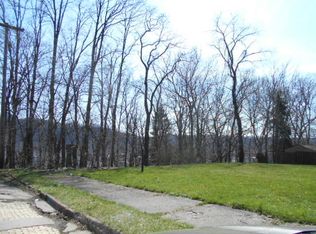
    Be a part of this thriving community with a beautiful riverfront park that features baseball stadiums, a deck hockey court, a children’s water park and a amphitheater with seating and a large boating community. This Property is a 3 Bed 1.1 Bath 2 Story Brick/Sided Home. The main level has hardwood floors, Living room with a decorative fireplace & built-in shelves, an updated kitchen with stainless steel appliances and a dining room with a bay window. Upper level has 3 bedrooms, 1 full updated bath with tile surround shower & tile floor. Lower level has a laundry area, toilet, washer/dryer and a refrigerator that is included. There is a covered front porch, rear area has a large partially covered deck, a new 18 Ft pool & pool equipment, a hot tub, a shed and a clubhouse. There is an extra lot which is included that you can build on or could be good used for a garden and a large fully fenced yard. 4 off street parking spots.

    Zillow last checked:

    Listing updated:

    Listed by:

    Nicolas Supik 724-940-7500,

    CENTURY 21 FRONTIER REALTY

    Bought with:

    Stephanie Brandt, RS342658

    REALTY ONE GROUP PLATINUM

    Source: WPMLS,MLS#: 1643377MLS LogoOriginating MLS: West Penn Multi-List

    Facts & features

    Interior

    Bedrooms & bathrooms
    • Bedrooms: 3
    • Bathrooms: 2
    • Full bathrooms: 1
    • 1/2 bathrooms: 1
    Primary bedroom
    • Level: Upper
    • Dimensions: 14x11
    Bedroom 2
    • Level: Upper
    • Dimensions: 13x11
    Bedroom 3
    • Level: Upper
    • Dimensions: 11x7
    Dining room
    • Level: Main
    • Dimensions: 13x11
    Entry foyer
    • Level: Main
    • Dimensions: 5x4
    Kitchen
    • Level: Main
    • Dimensions: 13x7
    Laundry
    • Level: Lower
    Living room
    • Level: Main
    • Dimensions: 14x13
    Heating
    • Forced Air, Gas
    Cooling
    • Central Air
    Appliances
    • Included: Some Gas Appliances, Dryer, Dishwasher, Refrigerator, Stove, Washer
    Features
    • Hot Tub/Spa, Window Treatments
    • Flooring: Carpet, Hardwood, Vinyl
    • Windows: Screens, Window Treatments
    • Basement: Full,Walk-Up Access
    • Number of fireplaces: 1
    • Fireplace features: Decorative

    Property

    Parking
    • Total spaces: 4
    • Parking features: Off Street
    Features
    • Levels: Two
    • Stories: 2
    • Pool features: Pool
    • Has spa: Yes
    • Spa features: Hot Tub
    Lot
    • Size: 10,454 sqft
    • Dimensions: 73 x 149 x 70 x 154
    Details
    • Parcel number: 1224E00037000000

    Construction

    Type & style
    • Home type: SingleFamily
    • Architectural style: Two Story
    • Property subtype: Single Family Residence
    Materials
    • Brick, Vinyl Siding
    • Roof: Asphalt
    Condition
    • Resale
    • Year built: 1910

    Utilities & green energy

    • Sewer: Public Sewer
    • Water: Public

    Community & neighborhood

    Location
    • Region: Tarentum

    Price history

    DateEventPrice
    4/29/2024Sold$195,000-2%
    Source: WPMLS #1643377 Report a problem
    3/11/2024Contingent$198,900
    Source: WPMLS #1643377 Report a problem
    3/4/2024Listed for sale$198,900+410%
    Source: WPMLS #1643377 Report a problem
    10/15/1990Sold$39,000
    Source: Agent Provided Report a problem

    Public tax history

    YearProperty taxesTax assessment
    2025$3,487 +181.9%$93,200 +166.3%
    2024$1,237 +647.1%$35,000
    2023$166 $35,000
    2022$166 $35,000
    2021$166 +2%$35,000
    2020$162 -2%$35,000
    2019$166 -86.1%$35,000
    2018$1,190 $35,000
    2017$1,190 +619%$35,000
    2016$166 -86.1%$35,000
    2015$1,190 +580.4%$35,000
    2014$175 $35,000 -7.9%
    2013-- $38,000 +1.9%
    2012-- $37,300
    2011-- $37,300
    2010-- $37,300
    2009-- $37,300
    2008-- $37,300
    2007-- $37,300
    2006-- $37,300
    2005-- $37,300
    2004-- $37,300 -28.7%
    2003-- $52,300
    2002-- $52,300

    Find assessor info on the county website

    Neighborhood: 15084

    Nearby schools

    GreatSchools rating
    Schools provided by the listing agent
    • District: Highlands

    Source: WPMLS. This data may not be complete. We recommend contacting the local school district to confirm school assignments for this home.

    Get pre-qualified for a loan
    At Zillow Home Loans, we can pre-qualify you in as little as 5 minutes with no impact to your credit score.

    An equal housing lender. NMLS #10287.