Welcome to this beautifully renovated 3-bedroom, 1-bath home in Denison with detached 560sqft garage workshop! Thoughtfully upgraded throughout, this home offers stylish finishes, functional living spaces, and an inviting atmosphere from the moment you step inside.
Natural light fills the home, highlighting the luxury vinyl wood-look plank flooring that flows seamlessly throughout the living spaces, creating a clean, contemporary feel with easy maintenance. Updated fixtures throughout the home add a polished touch and complement the home's modern design.
At the heart of the home, the updated eat-in kitchen is designed for both style and functionality, featuring granite countertops, white appliances, and beautiful cabinetry—perfect for preparing meals, entertaining guests, or enjoying everyday life.
The home offers three comfortable bedrooms and one beautifully updated bathroom. The secondary bedrooms provide excellent flexibility and can easily serve as guest rooms, a home office, nursery, or additional flex space to fit your lifestyle needs.
The updated bathroom features modern finishes, creating a fresh and inviting space. The thoughtful layout maximizes both comfort and functionality, making the home ideal for first-time buyers, downsizers, or investors seeking a turnkey opportunity.
Step outside to your detached 560sqft garage workshop - perfect space for a home gym or added storage space. You'll also enjoy the large, fenced-in outdoor space, perfect for relaxing, gardening, pets, or entertaining family and friends.
Conveniently located near shopping, dining, schools, and major roadways, this home offers the perfect balance of comfort, convenience, and value.
This property is a must-see. Schedule your private showing today and experience everything this beautifully updated home has to offer!
Sold
Price Unknown
630 E Acheson St, Denison, TX 75021
3beds
1,086sqft
Single Family Residence
Built in 1935
0.3 Acres Lot
$-- Zestimate®
$--/sqft
$1,405 Estimated rent
Home value
Not available
Estimated sales range
Not available
$1,405/mo
Zestimate® history
Owner options
List your home for rent
$1,405/mo
Rent Zestimate®
Find your next renter with Zillow Rental Manager. Plus, with online applications, you can quickly screen prospective tenants – for free.
$1,405/mo
Rent Zestimate®
Refinance and save
Refinancing to a lower rate could help reduce your monthly payments and save thousands over the life of the loan.
Explore your selling options
Work with a Zillow partner agent
Leverage their expertise and Zillow's premium Showcase listings to get your home seen by more buyers.
Get startedList with your own agent
Get your home in front of millions of buyers by listing it on Zillow.
Learn how to do itSell it yourself
Take full control of how buyers see your home on Zillow by listing For Sale by Owner (FSBO).
List your homeWhat's special
Beautifully updated bathroomThree comfortable bedroomsGranite countertopsBeautifully renovatedWhite appliancesBeautiful cabinetryLarge fenced-in outdoor space
Zillow last checked:
Listing updated:
Listed by:
Bernard Bell 0718117 972-480-8280,
OmniKey Realty, LLC. 972-480-8280
Bought with:
Jennifer Tharp, 0670631
HomeSmart
Source: NTREIS,MLS#: 21302183
Facts & features
Interior
Bedrooms & bathrooms
- Bedrooms: 3
- Bathrooms: 1
- Full bathrooms: 1
Primary bedroom
- Features: Ceiling Fan(s)
- Level: First
- Dimensions: 13 x 12
Bedroom
- Features: Ceiling Fan(s)
- Level: First
- Dimensions: 14 x 10
Bedroom
- Features: Ceiling Fan(s)
- Level: First
- Dimensions: 13 x 10
Other
- Features: Built-in Features, Granite Counters
- Level: First
- Dimensions: 7 x 5
Kitchen
- Features: Granite Counters
- Level: First
- Dimensions: 14 x 12
Laundry
- Level: First
- Dimensions: 10 x 6
Living room
- Level: First
- Dimensions: 13 x 13
Heating
- Central, Electric
Cooling
- Central Air, Ceiling Fan(s), Electric
Appliances
- Included: Dishwasher, Electric Range, Electric Water Heater, Disposal, Microwave
- Laundry: Washer Hookup, Dryer Hookup, Laundry in Utility Room
Features
- Built-in Features, Decorative/Designer Lighting Fixtures, Eat-in Kitchen, Granite Counters, High Speed Internet, Pantry, Cable TV
- Flooring: Luxury Vinyl Plank
- Windows: Window Coverings
- Has basement: No
- Has fireplace: No
Interior area
- Total interior livable area: 1,086 sqft
Property
Parking
- Total spaces: 1
- Parking features: Door-Single, Driveway, Garage
- Garage spaces: 1
Features
- Levels: One
- Stories: 1
- Patio & porch: Covered
- Exterior features: Private Yard, Rain Gutters, Storage
- Pool features: None
- Fencing: Back Yard,Chain Link,Fenced
Lot
- Size: 0.3 Acres
- Features: Back Yard, Corner Lot, Lawn, Landscaped, Few Trees
Details
- Parcel number: 146692
Construction
Type & style
- Home type: SingleFamily
- Architectural style: Ranch,Traditional,Detached
- Property subtype: Single Family Residence
Materials
- Other
- Roof: Composition
Condition
- Resale
- Year built: 1935
Utilities & green energy
- Sewer: Public Sewer
- Water: Public
- Utilities for property: Sewer Available, Separate Meters, Water Available, Cable Available
Community & HOA
Community
- Security: Smoke Detector(s)
- Subdivision: Belmont
HOA
- Has HOA: No
Location
- Region: Denison
Financial & listing details
- Tax assessed value: $115,401
- Annual tax amount: $2,675
- Date on market: 6/15/2026
- Cumulative days on market: 87 days
- Listing terms: Cash,Conventional,1031 Exchange,FHA,VA Loan
- Road surface type: Asphalt
Price history
| Date | Event | Price |
|---|---|---|
| 10/9/2026 | Sold | -- |
Source: NTREIS #21302183 Report a problem | ||
| 9/17/2026 | Pending sale | $135,000$124/sqft |
Source: NTREIS #21302183 Report a problem | ||
| 9/11/2026 | Contingent | $135,000$124/sqft |
Source: NTREIS #21302183 Report a problem | ||
| 9/7/2026 | Listing removed | $1,375$1/sqft |
Source: Zillow Rentals Report a problem | ||
| 9/2/2026 | Price change | $135,000-1.8%$124/sqft |
Source: NTREIS #21302183 Report a problem | ||
| 8/14/2026 | Price change | $137,500-1.7%$127/sqft |
Source: NTREIS #21302183 Report a problem | ||
| 7/23/2026 | Listed for rent | $1,375+12.2%$1/sqft |
Source: Zillow Rentals Report a problem | ||
| 6/26/2026 | Price change | $139,900-4.8%$129/sqft |
Source: NTREIS #21302183 Report a problem | ||
| 6/16/2026 | Listing removed | $1,225$1/sqft |
Source: Zillow Rentals Report a problem | ||
| 6/15/2026 | Listed for sale | $147,000$135/sqft |
Source: NTREIS #21302183 Report a problem | ||
| 5/22/2026 | Listed for rent | $1,225$1/sqft |
Source: Zillow Rentals Report a problem | ||
| 5/22/2026 | Listing removed | $1,225$1/sqft |
Source: Zillow Rentals Report a problem | ||
| 5/14/2026 | Price change | $1,225-2%$1/sqft |
Source: Zillow Rentals Report a problem | ||
| 5/2/2026 | Price change | $1,250-2%$1/sqft |
Source: Zillow Rentals Report a problem | ||
| 3/18/2026 | Price change | $1,275-1.8%$1/sqft |
Source: Zillow Rentals Report a problem | ||
| 3/1/2026 | Listed for rent | $1,299$1/sqft |
Source: Zillow Rentals Report a problem | ||
Public tax history
| Year | Property taxes | Tax assessment |
|---|---|---|
| 2025 | $2,675 -1% | $115,401 -0.8% |
| 2024 | $2,703 -2.9% | $116,352 -5.3% |
| 2023 | $2,783 +63.4% | $122,834 +71.4% |
| 2022 | $1,703 +9.9% | $71,675 +15.5% |
| 2021 | $1,549 | $62,045 +1% |
| 2020 | -- | $61,426 +7.3% |
| 2019 | $1,510 +44.8% | $57,242 +34.5% |
| 2018 | $1,043 | $42,562 +13.2% |
| 2017 | -- | $37,599 +5.1% |
| 2016 | -- | $35,787 +202.6% |
| 2015 | -- | $11,825 +8.8% |
| 2014 | -- | $10,869 -28.2% |
| 2013 | -- | $15,133 -1.8% |
| 2012 | -- | $15,404 -0.9% |
| 2011 | -- | $15,541 -33% |
| 2010 | -- | $23,192 +21.2% |
| 2009 | -- | $19,136 +71.4% |
| 2008 | -- | $11,164 -52% |
| 2007 | -- | $23,255 +52.6% |
| 2006 | -- | $15,235 +70.9% |
| 2005 | -- | $8,916 +10% |
| 2004 | -- | $8,105 -7.1% |
| 2002 | -- | $8,726 |
| 2001 | -- | $8,726 +0.1% |
| 2000 | -- | $8,721 |
Find assessor info on the county website
Neighborhood: 75021
Nearby homes
- $101,5002 bd1 ba880 sqft626 E Acheson St, Denison, TX 75021Off Market
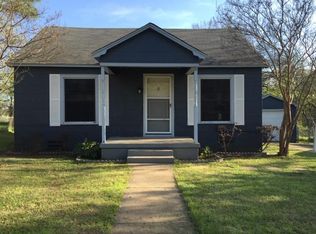
- $--2 bd1 ba676 sqft624 E Acheson St, Denison, TX 75021Sold
- $205,2003 bd2 ba1.2k sqft620 E Acheson St, Denison, TX 75021Off Market
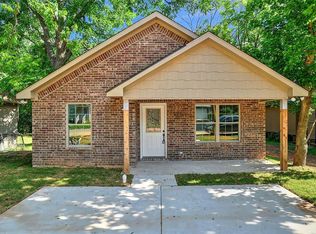
- $108,900-- bd-- ba1.3k sqft628 E Acheson Rd, Denison, TX 75021Off Market
- $105,100-- bd-- ba1k sqft704 E Murray St, Denison, TX 75021Off Market
- $119,5001 bd1 ba666 sqft625 E Acheson St, Denison, TX 75021For Sale
- $82,6002 bd1 ba700 sqft623 E Acheson St, Denison, TX 75021Off Market
- $105,111-- bd-- ba1.9k sqft612 E Acheson St, Denison, TX 75021Off Market
Nearby schools
GreatSchools rating
- 5/10Lamar Elementary SchoolGrades: PK-4Distance: 0.4 mi
- 5/10Henry Scott MiddleGrades: 7-8Distance: 1.2 mi
- 5/10Denison High SchoolGrades: 9-12Distance: 3.8 mi
Schools provided by the listing agent
- Elementary: Lamar
- Middle: Henry Scott
- High: Denison
- District: Denison ISD
Source: NTREIS. This data may not be complete. We recommend contacting the local school district to confirm school assignments for this home.
- Texas
- Grayson County
- Denison
- 75021
- 630 E Acheson St
