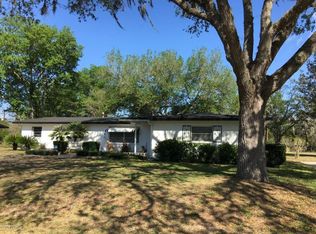
Built in 1967 and located in a quiet neighborhood within the desirable Williston Highlands–Country Club area, this well-maintained home sits on a spacious .33-acre lot and offers 1,759 square feet of living space with great potential for updating. The home features three bedrooms and three bathrooms, including a main bedroom with a walk-in closet and an en-suite bath with a sunken shower. The second full bathroom includes a tub and convenient dual access with a door leading directly into the second bedroom that also includes a walk-in closet. The kitchen is bright and welcoming, featuring ample cabinetry and generous counter space for everyday use. A skylight provides abundant natural light, while the open pass-through bar connects seamlessly to the living area, making it ideal for casual dining, conversation, and entertaining. The kitchen is equipped with a gas range, dishwasher, and refrigerator and overlooks the family room. Additional features include central heat and air, a screened porch, and a garage with plenty of storage, a work area and a closet, along with a laundry area complete with a large utility sink. An additional room in the garage includes its own shower and bathroom. This home offers solid bones, a great layout, and room for light updating to make it your own—all in a peaceful, established neighborhood.
Sold for $230,000
$230,000
630 E COUNTRY CLUB DRIVE, WILLISTON, FL 32696
3beds
1,759sqft
Single Family Residence
Built in 1967
0.33 Acres Lot
$228,100 Zestimate®
$131/sqft
$2,533 Estimated rent
Home value
$228,100
$169,000 - $310,000
$2,533/mo
Zestimate® history
Owner options
List your home for rent
$2,533/mo
Rent Zestimate®
Find your next renter with Zillow Rental Manager. Plus, with online applications, you can quickly screen prospective tenants – for free.
$2,533/mo
Rent Zestimate®
Refinance and save
$1,626/mo
Est. payment
Refinancing to a lower rate could help reduce your monthly payments and save thousands over the life of the loan.
$1,626/mo
Est. payment
Explore your selling options
Work with a Zillow partner agent
Leverage their expertise and Zillow's premium Showcase listings to get your home seen by more buyers.
Get startedList with your own agent
Get your home in front of millions of buyers by listing it on Zillow.
Learn how to do itSell it yourself
Take full control of how buyers see your home on Zillow by listing For Sale by Owner (FSBO).
List your homeWhat's special
Three bathroomsThree bedroomsScreened porchCentral heat and air
Zillow last checked:
Listing updated:
Listed by:
Liliya Merando 209-912-8870,
COOKIE KING REAL ESTATE, INC 352-528-5010
Bought with:
Danika Tileston, 3344747
EXIT REALTY PRODUCERS
Source: Stellar MLS,MLS#: OM714525 Originating MLS: Ocala - Marion
Originating MLS: Ocala - Marion
Facts & features
Interior
Bedrooms & bathrooms
- Bedrooms: 3
- Bathrooms: 3
- Full bathrooms: 3
Primary bedroom
- Features: Sunken Shower, Walk-In Closet(s)
- Level: First
Bedroom 2
- Features: Walk-In Closet(s)
- Level: First
Bedroom 3
- Features: Shower No Tub, Built-in Closet
- Level: First
Dining room
- Level: First
Family room
- Level: First
Kitchen
- Level: First
Living room
- Level: First
Heating
- Central
Cooling
- Central Air
Appliances
- Included: Convection Oven, Cooktop, Dishwasher, Dryer, Range Hood, Refrigerator, Washer
- Laundry: In Garage
Features
- Ceiling Fan(s), Primary Bedroom Main Floor, Walk-In Closet(s)
- Flooring: Hardwood
- Windows: Skylight(s)
- Has fireplace: No
Interior area
- Total structure area: 3,027
- Total interior livable area: 1,759 sqft
Property
Parking
- Total spaces: 2
- Parking features: Garage - Attached
- Attached garage spaces: 2
Features
- Levels: One
- Stories: 1
- Patio & porch: Covered, Front Porch, Porch, Screened, Side Porch
- Exterior features: Private Mailbox, Rain Gutters
- Has view: Yes
- View description: Trees/Woods
Lot
- Size: 0.33 Acres
- Features: Cleared
Details
- Parcel number: 0913100000
- Zoning: RR
- Special conditions: Probate Listing
Construction
Type & style
- Home type: SingleFamily
- Property subtype: Single Family Residence
Materials
- Block, Concrete
- Foundation: Block
- Roof: Shingle
Condition
- New construction: No
- Year built: 1967
Utilities & green energy
- Sewer: Septic Tank
- Water: Public, Well
- Utilities for property: Electricity Connected, Propane, Water Connected
Community & HOA
Community
- Pet fee: $0 monthly
- Subdivision: WILLISTON HLNDS UN 3
HOA
- Has HOA: No
Location
- Region: Williston
Financial & listing details
- Price per square foot: $131/sqft
- Tax assessed value: $227,542
- Annual tax amount: $1,002
- Date on market: 12/14/2025
- Cumulative days on market: 36 days
- Listing terms: Cash,Conventional,Other,USDA Loan
- Ownership: Fee Simple
- Total actual rent: 0
- Electric utility on property: Yes
- Road surface type: Asphalt, Paved
Price history
| Date | Event | Price |
|---|---|---|
| 2/18/2026 | Sold | $230,000$131/sqft |
Source:  Stellar MLS #OM714525 Report a problem Stellar MLS #OM714525 Report a problem | ||
| 1/19/2026 | Pending sale | $230,000$131/sqft |
Source: Stellar MLS #OM714525 Report a problem | ||
| 12/14/2025 | Listed for sale | $230,000$131/sqft |
Source: Stellar MLS #OM714525 Report a problem | ||
Public tax history
| Year | Property taxes | Tax assessment |
|---|---|---|
| 2024 | $1,002 +0.5% | $84,017 +3% |
| 2023 | $997 +3.4% | $81,570 +3% |
| 2022 | $965 +1.3% | $79,194 +4.4% |
| 2021 | $953 +1.1% | $75,825 -38% |
| 2020 | $943 +5.2% | $122,201 +31.5% |
| 2019 | $896 -0.2% | $92,895 +7.8% |
| 2018 | $898 | $86,209 +21% |
| 2017 | $898 +20.5% | $71,242 -4.3% |
| 2016 | $745 -3.9% | $74,439 +7.2% |
| 2015 | $776 +0.7% | $69,438 +0.5% |
| 2014 | $770 | $69,078 +2% |
| 2013 | -- | $67,726 -1.3% |
| 2012 | -- | $68,597 -9.6% |
| 2011 | -- | $75,890 +1.5% |
| 2010 | -- | $74,768 +2.7% |
| 2009 | -- | $72,802 +0.1% |
| 2008 | -- | $72,729 +3% |
| 2007 | -- | $70,611 +2.5% |
| 2006 | -- | $68,889 +3% |
| 2005 | -- | $66,883 +3% |
| 2004 | -- | $64,935 +1.9% |
| 2003 | -- | $63,725 +2.4% |
| 2002 | -- | $62,232 +1.6% |
| 2001 | -- | $61,252 +1.5% |
| 2000 | -- | $60,356 |
Find assessor info on the county website
Neighborhood: 32696
Nearby homes
- $220,6002 bd2 ba1.4k sqft610 E Country Club Dr, Williston, FL 32696Off Market

- $220,1002 bd2 ba1.2k sqft660 E Country Club Dr, Williston, FL 32696Off Market
- $134,200-- bd1 ba1.1k sqft631 E Country Club Dr, Williston, FL 32696Off Market
- $226,8003 bd3 ba1.8k sqft590 E Country Club Dr, Williston, FL 32696Off Market
- $199,100-- bd2 ba1.3k sqft690 E Country Club Dr, Williston, FL 32696Off Market
- $173,9002 bd2 ba556 sqft591 E Country Club Dr, Williston, FL 32696Off Market
- $259,9003 bd1 ba1.5k sqft651 E Country Club Dr, Williston, FL 32696Off Market
- $16,5009,148 Square FeetE Country Club Dr LOT 4, Williston, FL 32696Sold
Nearby schools
GreatSchools rating
- 4/10Williston Elementary SchoolGrades: 3-5Distance: 4.7 mi
- 5/10Williston High SchoolGrades: 6-12Distance: 4.3 mi
- NAJoyce M. Bullock Elementary SchoolGrades: PK-2Distance: 4.9 mi
Get a cash offer in 3 minutes
Find out how much your home could sell for in as little as 3 minutes with a no-obligation cash offer.
Estimated market value
$228,100
Get a cash offer in 3 minutes
Find out how much your home could sell for in as little as 3 minutes with a no-obligation cash offer.
Estimated market value
$228,100
- Florida
- Levy County
- Williston
- 32696
- 630 E COUNTRY CLUB DRIVE
Nearby cities
Nearby zip codes
Other Williston Topics
