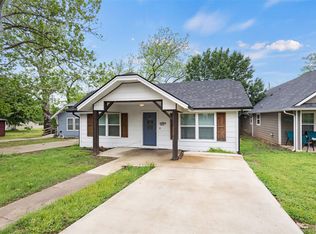
Just a few blocks from President Dwight D. Eisenhower's birthplace, you will find this well-preserved 1940's bungalow on a double corner lot. If the majestic magnolia tree doesn't steal your heart, then the interior will! The kitchen wows with newly released Aston green cabinets with slim front design and soft-close hinges. The butcherblock countertops pair perfectly with the newly laid LVP flooring throughout the home. The black stainless appliances and sink give that bold edge. The laundry room is both functional and stylish with a built-in shoe cubby and a collapsible table for folding laundry or working from home. The primary bedroom is one you might see in a million-dollar home with vaulted ceilings and oxblood sconces, each on a separate switch, so your partner can sleep while you read. The primary bathroom features a porcelain mosaic tile floor and vertically laid oxblood zellige tile with chocolate grout in the oversized shower. The burlwood vanity further elevates the bathroom. Outside, you'll notice that the street has been newly paved, and the carport shows off a modern wood-slat finish. The welcoming exterior features a six-lite front door, custom flower planters and posts stained to match. There is an extra storage room behind the carport with electricity in case you want to play wood shop or store your seasonal decor! Renovated from top to bottom by Nordic Nest LLC, this bungalow has all-new plumbing, electrical, HVAC, flooring, doors, and cabinetry—so you can move in without the stress. It may be cozy in size, but it’s packed with personality, smart design, and serious style. Affordable never looked this good!
Sold
Price Unknown
630 E Heron St, Denison, TX 75021
2beds
921sqft
Single Family Residence
Built in 1940
10,410 Square Feet Lot
$180,300 Zestimate®
$--/sqft
$1,341 Estimated rent
Home value
$180,300
$171,000 - $189,000
$1,341/mo
Zestimate® history
Owner options
List your home for rent
$1,341/mo
Rent Zestimate®
Find your next renter with Zillow Rental Manager. Plus, with online applications, you can quickly screen prospective tenants – for free.
$1,341/mo
Rent Zestimate®
Refinance and save
Refinancing to a lower rate could help reduce your monthly payments and save thousands over the life of the loan.
Explore your selling options
Work with a Zillow partner agent
Leverage their expertise and Zillow's premium Showcase listings to get your home seen by more buyers.
Get startedList with your own agent
Get your home in front of millions of buyers by listing it on Zillow.
Learn how to do itSell it yourself
Take full control of how buyers see your home on Zillow by listing For Sale by Owner (FSBO).
List your homeWhat's special
Double corner lotVaulted ceilingsButcherblock countertopsCustom flower plantersOxblood sconcesBurlwood vanityPorcelain mosaic tile floor
Zillow last checked:
Listing updated:
Listed by:
Megan Christensen 0682136 903-818-6079,
Texas Life Real Estate 903-818-6079
Bought with:
Steve Cobb, 0681863
PARAGON, REALTORS
Source: NTREIS,MLS#: 21074590
Facts & features
Interior
Bedrooms & bathrooms
- Bedrooms: 2
- Bathrooms: 2
- Full bathrooms: 2
Primary bedroom
- Features: Ceiling Fan(s), En Suite Bathroom, Separate Shower, Walk-In Closet(s)
- Level: First
- Dimensions: 0 x 0
Bedroom
- Features: Split Bedrooms
- Level: First
- Dimensions: 0 x 0
Primary bathroom
- Features: En Suite Bathroom, Solid Surface Counters, Separate Shower
- Level: First
- Dimensions: 0 x 0
Other
- Features: Solid Surface Counters
- Level: First
- Dimensions: 0 x 0
Kitchen
- Features: Built-in Features, Solid Surface Counters
- Level: First
- Dimensions: 0 x 0
Laundry
- Level: First
- Dimensions: 0 x 0
Living room
- Features: Ceiling Fan(s)
- Level: First
- Dimensions: 0 x 0
Heating
- Central, Natural Gas
Cooling
- Central Air, Ceiling Fan(s), Electric
Appliances
- Included: Some Gas Appliances, Dishwasher, Disposal, Gas Range, Microwave, Plumbed For Gas, Refrigerator, Vented Exhaust Fan
- Laundry: Washer Hookup, Electric Dryer Hookup, Laundry in Utility Room
Features
- Built-in Features, Cathedral Ceiling(s), Decorative/Designer Lighting Fixtures, Double Vanity, High Speed Internet, Open Floorplan, Vaulted Ceiling(s), Walk-In Closet(s)
- Flooring: Ceramic Tile, Luxury Vinyl Plank
- Has basement: No
- Has fireplace: No
Interior area
- Total interior livable area: 921 sqft
Property
Parking
- Total spaces: 1
- Parking features: Carport, Lighted, Off Street, Boat, RV Access/Parking
- Carport spaces: 1
Accessibility
- Accessibility features: Accessible Full Bath, Accessible Bedroom, Accessible Kitchen
Features
- Levels: One
- Stories: 1
- Patio & porch: Front Porch, Covered
- Exterior features: Lighting
- Pool features: None
- Fencing: None
Lot
- Size: 10,410 Square Feet
- Dimensions: 80' x 130'
- Features: Corner Lot, Landscaped, Level, Few Trees
Details
- Parcel number: 146769
Construction
Type & style
- Home type: SingleFamily
- Architectural style: Ranch,Traditional,Detached
- Property subtype: Single Family Residence
Materials
- Wood Siding
- Foundation: Concrete Perimeter, Pillar/Post/Pier
- Roof: Composition
Condition
- Year built: 1940
Utilities & green energy
- Sewer: Public Sewer
- Water: Public
- Utilities for property: Electricity Connected, Natural Gas Available, Sewer Available, Separate Meters, Water Available
Community & HOA
Community
- Features: Curbs
- Security: Carbon Monoxide Detector(s), Smoke Detector(s)
- Subdivision: Belmont
HOA
- Has HOA: No
Location
- Region: Denison
Financial & listing details
- Tax assessed value: $72,069
- Annual tax amount: $1,674
- Date on market: 10/3/2025
- Cumulative days on market: 7 days
- Listing terms: Cash,Conventional,FHA,VA Loan
- Exclusions: staging furniture
Price history
| Date | Event | Price |
|---|---|---|
| 11/17/2025 | Sold | -- |
Source: NTREIS #21074590 Report a problem | ||
| 10/17/2025 | Pending sale | $189,900$206/sqft |
Source: NTREIS #21074590 Report a problem | ||
| 10/9/2025 | Contingent | $189,900$206/sqft |
Source: NTREIS #21074590 Report a problem | ||
| 10/3/2025 | Listed for sale | $189,900$206/sqft |
Source: NTREIS #21074590 Report a problem | ||
Public tax history
| Year | Property taxes | Tax assessment |
|---|---|---|
| 2025 | $1,671 -0.3% | $72,069 0% |
| 2024 | $1,675 -17.5% | $72,088 -19.5% |
| 2023 | $2,029 +77.4% | $89,573 +86% |
| 2022 | $1,144 +14.2% | $48,152 +18.7% |
| 2021 | $1,002 | $40,569 +2.2% |
| 2020 | -- | $39,710 +15.4% |
| 2019 | $908 +135.7% | $34,420 +47.7% |
| 2018 | $385 +149.9% | $23,298 +67.8% |
| 2017 | $154 | $13,883 +2.9% |
| 2016 | $154 +11.3% | $13,497 +0.2% |
| 2015 | $138 | $13,476 +9.6% |
| 2014 | $138 | $12,296 -10.9% |
| 2013 | -- | $13,794 -23% |
| 2012 | -- | $17,914 -1.7% |
| 2011 | -- | $18,224 -5.9% |
| 2010 | -- | $19,360 -24.2% |
| 2009 | -- | $25,541 -12.3% |
| 2008 | -- | $29,126 +36.7% |
| 2007 | -- | $21,303 +37.4% |
| 2006 | -- | $15,503 +51.9% |
| 2005 | -- | $10,206 +10% |
| 2004 | -- | $9,278 |
| 2002 | -- | $9,278 |
| 2001 | -- | $9,278 |
| 2000 | -- | $9,278 |
Find assessor info on the county website
Neighborhood: 75021
Nearby homes
- $146,4003 bd3 ba1.5k sqft628 E Heron St, Denison, TX 75021Off Market

- $55,2171 bd1 ba480 sqft628 E Heron St, Denison, TX 75021Off Market
- $--3 bd2 ba1.5k sqft626 E Heron St, Denison, TX 75021Sold
- $203,3003 bd2 ba1.2k sqft622 E Heron, Denison, TX 75021Off Market
- $201,5004 bd2 ba2.1k sqft1320 S 7th Ave, Denison, TX 75021Off Market
- $--3 bd2 ba1.3k sqft622 E Heron St, Denison, TX 75021Sold
- $100,600-- bd-- ba1.1k sqft631 E Heron St, Denison, TX 75021Off Market
- $--2 bd1 ba688 sqft631 E Murray St, Denison, TX 75021Sold
Nearby schools
GreatSchools rating
- 6/10Lamar Elementary SchoolGrades: PK-4Distance: 0.3 mi
- 5/10Henry Scott MiddleGrades: 7-8Distance: 1.2 mi
- 5/10Denison High SchoolGrades: 9-12Distance: 3.7 mi
Schools provided by the listing agent
- Elementary: Lamar
- Middle: Henry Scott
- High: Denison
- District: Denison ISD
Source: NTREIS. This data may not be complete. We recommend contacting the local school district to confirm school assignments for this home.
Get a cash offer in 3 minutes
Find out how much your home could sell for in as little as 3 minutes with a no-obligation cash offer.
Estimated market value
$180,300
Get a cash offer in 3 minutes
Find out how much your home could sell for in as little as 3 minutes with a no-obligation cash offer.
Estimated market value
$180,300
- Texas
- Grayson County
- Denison
- 75021
- 630 E Heron St
