Skip main navigation
Sold for $510,000
  • $510,000

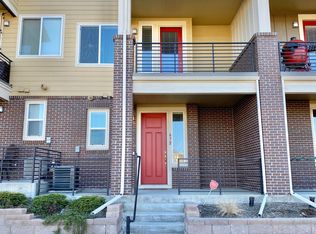
    630 E Hinsdale Avenue, Littleton, CO 80122

    2beds
    1,500sqft
    Townhouse
    Built in 2016
    1,306 Square Feet Lot
    $493,400 Zestimate®
    $340/sqft
    $2,671 Estimated rent

    Home value

    $493,400

    $459,000 - $528,000

    $2,671/mo

    Zestimate® history
    Loading
    Loading...

    Owner options

    List your home for rent

    $2,671/mo

    Rent Zestimate®

    Find your next renter with Zillow Rental Manager. Plus, with online applications, you can quickly screen prospective tenants – for free.

    Learn more

    $2,671/mo

    Rent Zestimate®

    Refinance and save

    $3,397/mo

    Est. payment

    Refinancing to a lower rate could help reduce your monthly payments and save thousands over the life of the loan.

    See today's rates

    $3,397/mo

    Est. payment

    Explore your selling options

    Work with a Zillow partner agent

    Leverage their expertise and Zillow's premium Showcase listings to get your home seen by more buyers.

    Get started

    List with your own agent

    Get your home in front of millions of buyers by listing it on Zillow.

    Learn how to do it

    Sell it yourself

    Take full control of how buyers see your home on Zillow by listing For Sale by Owner (FSBO).

    List your home

    What's special

    Stunning mountain viewsPrivate balconySpacious primary suiteStainless steel appliancesLarge pantryPlenty of cabinet spaceOpen floor plan
    Seller is offering credit for RATE BUY DOWN or CLOSING COSTS! Beautiful 2 bed 3 bath townhome in desirable Littleton Village! A gorgeous unit that comes with NEW carpet, NEW vinyl wood flooring, and NEW paint all throughout! You will love the private balcony where you can take in stunning MOUNTAIN VIEWS while relaxing or entertaining! Open floor plan that provides a seamless flow between the kitchen to the dining area to the living room! Stainless steel appliances, large pantry, and plenty of cabinet space! Spacious primary suite with large walk-in shower with a bench, second bedroom includes on-suite full bath. 2 car attached garage, laundry room, powder room, low maintenance living at its finest! Minutes away from shopping, dining, Aspen Grove, Highlands Ranch Town Center and more! Act fast!!

    Zillow last checked:

    Listing updated:

    Listed by:

    Marco Castilla 303-601-3431 marco.castilla@remax.net,

    RE/MAX Professionals

    Bought with:

    Caitlin Clough, 100075717

    Milehimodern

    Source: REcolorado as distributed by MLS GRID,MLS#: 6346576MLS Logo

    Facts & features

    Interior

    Bedrooms & bathrooms
    • Bedrooms: 2
    • Bathrooms: 3
    • Full bathrooms: 2
    • 1/2 bathrooms: 1
    Primary bedroom
    • Level: Upper
    Bedroom
    • Level: Upper
    Primary bathroom
    • Level: Upper
    Bathroom
    • Level: Upper
    Bathroom
    • Level: Upper
    Kitchen
    • Level: Upper
    Laundry
    • Level: Main
    Living room
    • Level: Upper
    Heating
    • Forced Air
    Cooling
    • Central Air
    Appliances
    • Included: Dishwasher, Disposal, Microwave, Oven, Range, Refrigerator
    • Laundry: In Unit
    Features
    • Ceiling Fan(s), Granite Counters, Open Floorplan, Pantry, Primary Suite, Walk-In Closet(s)
    • Flooring: Carpet, Tile, Vinyl
    • Windows: Double Pane Windows, Window Coverings
    • Has basement: No
    • Common walls with other units/homes: 1 Common Wall
    Interior area
    • Total structure area: 1,500
    • Total interior livable area: 1,500 sqft
    • Finished area above ground: 1,500

    Property

    Parking
    • Total spaces: 2
    • Parking features: Concrete, Lighted
    • Attached garage spaces: 2
    Features
    • Levels: Three Or More
    • Patio & porch: Covered, Front Porch
    • Exterior features: Balcony, Lighting
    • Fencing: None
    • Has view: Yes
    • View description: City, Mountain(s)
    Lot
    • Size: 1,306 Square Feet
    • Features: Landscaped, Master Planned, Near Public Transit
    Details
    • Parcel number: 035149251
    • Special conditions: Standard

    Construction

    Type & style
    • Home type: Townhouse
    • Architectural style: Contemporary
    • Property subtype: Townhouse
    • Attached to another structure: Yes
    Materials
    • Frame, Wood Siding
    • Foundation: Slab
    • Roof: Composition
    Condition
    • Updated/Remodeled
    • Year built: 2016
    Details
    • Builder name: Century Communities

    Utilities & green energy

    • Sewer: Public Sewer
    • Water: Public
    • Utilities for property: Electricity Connected, Internet Access (Wired), Natural Gas Connected

    Community & HOA

    Community
    • Subdivision: Littleton Village
    HOA
    • Has HOA: Yes
    • Services included: Maintenance Grounds, Sewer, Snow Removal, Trash, Water
    • HOA fee: $425 quarterly
    • HOA name: Littleton Village Metropolitan District
    • HOA phone: 720-213-6621
    Location
    • Region: Littleton

    Financial & listing details

    • Price per square foot: $340/sqft
    • Tax assessed value: $531,000
    • Annual tax amount: $4,482
    • Date on market: 6/12/2025
    • Listing terms: Cash,Conventional,FHA,VA Loan
    • Exclusions: None
    • Ownership: Individual
    • Electric utility on property: Yes
    • Road surface type: Paved

    Price history

    DateEventPrice
    9/11/2025Sold$510,000$340/sqft
    Source: REcolorado as distributed by MLS GRID #6346576 Report a problem
    8/23/2025Pending sale$510,000$340/sqft
    Source: REcolorado as distributed by MLS GRID #6346576 Report a problem
    7/21/2025Price change$510,000-1%$340/sqft
    Source: REcolorado as distributed by MLS GRID #6346576 Report a problem
    6/12/2025Listed for sale$515,000+25.3%$343/sqft
    Source: REcolorado as distributed by MLS GRID #6346576 Report a problem
    10/28/2021Listing removed--
    Source: Zillow Rental Manager Report a problem
    10/24/2021Listed for rent$2,400$2/sqft
    Source: Zillow Rental Manager Report a problem
    11/9/2020Listing removed$2,400$2/sqft
    Source: Zillow Rental Manager Report a problem
    11/4/2020Sold$411,000-1%$274/sqft
    Source: Public Record Report a problem
    11/2/2020Listed for rent$2,400$2/sqft
    Source: Zillow Rental Manager Report a problem
    9/11/2020Pending sale$415,000$277/sqft
    Source: Homesmart Realty Group #1510361 Report a problem
    9/2/2020Listed for sale$415,000+5.1%$277/sqft
    Source: Homesmart Realty Group #1510361 Report a problem
    7/6/2018Sold$395,000-3.7%$263/sqft
    Source: Public Record Report a problem
    6/3/2018Pending sale$410,000$273/sqft
    Source: Sellstate Realty Pros #5461580 Report a problem
    6/3/2018Listed for sale$410,000+14.5%$273/sqft
    Source: Sellstate Realty Pros #5461580 Report a problem
    12/5/2016Sold$357,950$239/sqft
    Source: Public Record Report a problem

    Public tax history

    YearProperty taxesTax assessment
    2025$4,825 +7.6%$33,188 +0.3%
    2024$4,482 +1.3%$33,098 -10.9%
    2023$4,423 -6.4%$37,140 +33.6%
    2022$4,727 $27,793 -2.8%
    2021-- $28,593 -0.1%
    2020$4,410 +22.4%$28,629
    2019$3,602 --
    2018$3,602 +4.7%$25,301
    2017$3,440 $25,301 +782.2%
    2016-- $2,868
    2015-- $2,868
    Find assessor info on the county website

    Neighborhood: 80122

    Nearby schools

    GreatSchools rating
    Schools provided by the listing agent
    • Elementary: Hopkins
    • Middle: Powell
    • High: Heritage
    • District: Littleton 6

    Source: REcolorado as distributed by MLS GRID. This data may not be complete. We recommend contacting the local school district to confirm school assignments for this home.

    Get a cash offer in 3 minutes
    Find out how much your home could sell for in as little as 3 minutes with a no-obligation cash offer.
    Estimated market value
    $493,400
    Get a cash offer in 3 minutes
    Find out how much your home could sell for in as little as 3 minutes with a no-obligation cash offer.
    Estimated market value
    $493,400