Skip main navigation
Closed
  • $313,500

    630 E Lake St, River Falls, WI 54022

    4beds
    1,318sqft
    Single Family Residence
    Built in 1945
    6,969 Square Feet Lot
    $330,500 Zestimate®
    $238/sqft
    $2,108 Estimated rent

    Home value

    $330,500

    $258,000 - $423,000

    $2,108/mo

    Zestimate® history
    Loading
    Loading...

    Owner options

    List your home for rent

    $2,108/mo

    Rent Zestimate®

    Find your next renter with Zillow Rental Manager. Plus, with online applications, you can quickly screen prospective tenants – for free.

    Learn more

    $2,108/mo

    Rent Zestimate®

    Refinance and save

    $2,085/mo

    Est. payment

    Refinancing to a lower rate could help reduce your monthly payments and save thousands over the life of the loan.

    See today's rates

    $2,085/mo

    Est. payment

    Explore your selling options

    Work with a Zillow partner agent

    Leverage their expertise and Zillow's premium Showcase listings to get your home seen by more buyers.

    Get started

    List with your own agent

    Get your home in front of millions of buyers by listing it on Zillow.

    Learn how to do it

    Sell it yourself

    Take full control of how buyers see your home on Zillow by listing For Sale by Owner (FSBO).

    List your home

    What's special

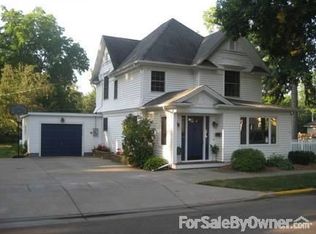
    Welcome to this spacious home featuring a charming oversized front porch—perfect for your morning coffee or evening glass of wine. Inside, you’ll find 4 bedrooms, 2 baths, and an oversized heated 2-car garage complete with a custom built-in bar. TVs in the garage can stay, making it an ideal hangout space year-round. A newer roof provides peace of mind, while timeless details such as hardwood floors, crown molding, a cozy window seat, and arched openings add warmth and character throughout. The main-floor primary suite offers a private bath, walk-in closet, and patio door to one of two decks. Upstairs, you’ll find three additional bedrooms—one so large it could serve as a shared space for multiple children or a deluxe teen/adult suite. The kitchen provides ample cabinetry, stainless steel appliances, and access to the second deck, while the dining room is generously sized for gatherings. A full bath is also conveniently located on the main level. The lower level, previously used as a family room, is highlighted by a striking wood ceiling. Outdoors, enjoy maintenance-free siding, mature trees, lovely landscaping, a firepit, and a lovingly cared-for garden.

    Zillow last checked:

    Listing updated:

    Listed by:

    Erin Duckworth 612-227-5610,

    Keller Williams Premier Realty

    Bought with:

    Sarah J Jenkins

    Property Executives Realty

    Source: NorthstarMLS as distributed by MLS GRID,MLS#: 6775282MLS Logo

    Facts & features

    Interior

    Bedrooms & bathrooms
    • Bedrooms: 4
    • Bathrooms: 2
    • Full bathrooms: 1
    • 3/4 bathrooms: 1
    Bedroom
    • Level: Main
    • Area: 100 Square Feet
    • Dimensions: 10x10
    Bedroom 2
    • Level: Upper
    • Area: 220 Square Feet
    • Dimensions: 20x11
    Bedroom 3
    • Level: Upper
    • Area: 130 Square Feet
    • Dimensions: 13x10
    Bedroom 4
    • Level: Upper
    • Area: 104 Square Feet
    • Dimensions: 13x8
    Deck
    • Level: Main
    • Area: 180 Square Feet
    • Dimensions: 18x10
    Deck
    • Level: Main
    • Area: 100 Square Feet
    • Dimensions: 10x10
    Dining room
    • Level: Main
    • Area: 168 Square Feet
    • Dimensions: 14x12
    Family room
    • Level: Main
    • Area: 280 Square Feet
    • Dimensions: 20x14
    Kitchen
    • Level: Main
    • Area: 136 Square Feet
    • Dimensions: 8x17
    Laundry
    • Level: Main
    • Area: 24 Square Feet
    • Dimensions: 4x6
    Living room
    • Level: Main
    • Area: 336 Square Feet
    • Dimensions: 24x14
    Porch
    • Level: Main
    • Area: 175 Square Feet
    • Dimensions: 25x7
    Heating
    • Baseboard, Boiler, Hot Water
    Cooling
    • Window Unit(s)
    Appliances
    • Included: Dishwasher, Dryer, Microwave, Range, Refrigerator, Washer
    Features
    • Basement: Full,Unfinished
    • Has fireplace: No
    Interior area
    • Total structure area: 1,318
    • Total interior livable area: 1,318 sqft
    • Finished area above ground: 1,038
    • Finished area below ground: 280

    Property

    Parking
    • Total spaces: 2
    • Parking features: Detached Garage
    • Garage spaces: 2
    • Details: Garage Dimensions (26x26)
    Accessibility
    • Accessibility features: None
    Features
    • Levels: Two
    • Stories: 2
    Lot
    • Size: 6,969 Square Feet
    • Dimensions: 58 x 122
    Details
    • Foundation area: 1038
    • Parcel number: 276010380300
    • Zoning description: Residential-Single Family

    Construction

    Type & style
    • Home type: SingleFamily
    • Property subtype: Single Family Residence
    Condition
    • New construction: No
    • Year built: 1945

    Utilities & green energy

    • Gas: Electric, Natural Gas
    • Sewer: City Sewer/Connected
    • Water: City Water/Connected

    Community & HOA

    Community
    • Subdivision: Millers Add
    HOA
    • Has HOA: No
    Location
    • Region: River Falls

    Financial & listing details

    • Price per square foot: $238/sqft
    • Tax assessed value: $235,800
    • Annual tax amount: $3,232
    • Date on market: 8/26/2025
    • Cumulative days on market: 30 days

    Price history

    DateEventPrice
    10/31/2025Sold$313,500-2%$238/sqft
    Source: NorthstarMLS as distributed by MLS GRID #6775282 Report a problem
    10/2/2025Pending sale$320,000$243/sqft
    Source: NorthstarMLS as distributed by MLS GRID #6775282 Report a problem
    9/2/2025Listed for sale$320,000+13.1%$243/sqft
    Source: NorthstarMLS as distributed by MLS GRID #6775282 Report a problem
    11/3/2022Sold$283,000+4.9%$215/sqft
    Source: NorthstarMLS as distributed by MLS GRID #6237227 Report a problem
    9/22/2022Pending sale$269,900$205/sqft
    Source: NorthstarMLS as distributed by MLS GRID #6237227 Report a problem
    9/21/2022Contingent$269,900$205/sqft
    Source: WIREX MLS #1567017 Report a problem
    9/6/2022Price change$269,900-5.3%$205/sqft
    Source: NorthstarMLS as distributed by MLS GRID #6237227 Report a problem
    8/18/2022Listed for sale$285,000$216/sqft
    Source: WIREX MLS #1567017 Report a problem
    8/12/2022Contingent$285,000$216/sqft
    Source: WIREX MLS #1567017 Report a problem
    8/2/2022Price change$285,000-3.4%$216/sqft
    Source: NorthstarMLS as distributed by MLS GRID #6237227 Report a problem
    7/21/2022Listed for sale$295,000+45.3%$224/sqft
    Source: NorthstarMLS as distributed by MLS GRID #6237227 Report a problem
    8/11/2017Sold$203,000-3.3%$154/sqft
    Source: Public Record Report a problem
    4/12/2017Listed for sale$209,900$159/sqft
    Source: WESTconsin Realty LLC #4815440 Report a problem

    Public tax history

    YearProperty taxesTax assessment
    2024$3,207 +3.1%$179,400
    2023$3,110 +5.3%$179,400
    2022$2,952 +0.4%$179,400
    2021$2,941 -11.5%$179,400 +26.2%
    2020$3,322 -7.2%$142,100
    2019$3,581 +0%$142,100
    2018$3,580 +18.2%$142,100
    2017$3,029 +4.8%$142,100
    2016$2,891 -3.3%$142,100
    2015$2,990 -18.6%$142,100 -28%
    2014$3,675 -2.7%$197,400
    2013$3,775 +0.8%$197,400
    2012$3,746 +0.1%$197,400
    2011$3,742 +1.6%$197,400
    2010$3,682 +8.8%$197,400 +6.4%
    2009$3,385 -6.4%$185,600 +0.5%
    2007$3,616 +3.5%$184,600
    2006$3,493 +2.9%$184,600 +33.6%
    2005$3,396 +0.4%$138,200
    2004$3,382 +1.8%$138,200
    2003$3,321 +4.4%$138,200 +1.8%
    2001$3,182 +47.3%$135,700 +89.3%
    2000$2,160 $71,700
    Find assessor info on the county website

    Neighborhood: 54022

    Nearby schools

    GreatSchools rating
    Get a cash offer in 3 minutes
    Find out how much your home could sell for in as little as 3 minutes with a no-obligation cash offer.
    Estimated market value
    $330,500
    Get a cash offer in 3 minutes
    Find out how much your home could sell for in as little as 3 minutes with a no-obligation cash offer.
    Estimated market value
    $330,500