This is the perfect opportunity for an investor looking to get a great cash flowing property, or a starter home. There is opportunity for a third bedroom and living space in the basement. Bathroom has been redone.
Pending
$75,000
630 E Madison Ave, Pontiac, MI 48340
2beds
874sqft
Single Family Residence
Built in 1941
4,356 Square Feet Lot
$103,700 Zestimate®
$86/sqft
$-- HOA
What's special
- 74 days
- 2
- 0
Zillow last checked:
Listing updated:
Listed by:
Thomas Tersigni 888-501-7085,
EXP Realty Main 888-501-7085
Source: Realcomp II,MLS#: 2210075032
Facts & features
Interior
Bedrooms & bathrooms
- Bedrooms: 2
- Bathrooms: 1
- Full bathrooms: 1
Bedroom
- Level: Entry
- Dimensions: 11 x 9
Bedroom
- Level: Entry
- Dimensions: 10 x 8
Other
- Level: Entry
- Dimensions: 5 x 7
Kitchen
- Level: Entry
- Dimensions: 8 x 8
Laundry
- Level: Basement
- Dimensions: 7 x 8
Living room
- Level: Entry
- Dimensions: 11 x 11
Heating
- Forced Air, Natural Gas
Cooling
- Window Units
Appliances
- Included: Free Standing Electric Oven, Free Standing Refrigerator, Water Softener Owned
Features
- Flooring: Carpet, Laminate, Wood
- Basement: Partially Finished
- Has fireplace: No
Interior area
- Total interior livable area: 874 sqft
- Finished area above ground: 674
- Finished area below ground: 200
Property
Parking
- Total spaces: 1.5
- Parking features: Oneand Half Car Garage, Detached
- Garage spaces: 1.5
Features
- Levels: One
- Stories: 1
- Entry location: GroundLevel
- Patio & porch: Covered, Porch
- Pool features: None
- Fencing: Fenced
Lot
- Size: 4,356 Square Feet
- Dimensions: 66.51 x 66.51
- Features: Level
Details
- Parcel number: 1421202002
- Special conditions: Short Sale No,Standard
Construction
Type & style
- Home type: SingleFamily
- Architectural style: Ranch
- Property subtype: Single Family Residence
Materials
- Vinyl Siding
- Foundation: Basement, Block
- Roof: Asphalt
Condition
- Year built: 1941
- Major remodel year: 1991
Utilities & green energy
- Sewer: Sewer At Street
- Water: Public
Community & HOA
Community
- Subdivision: LE BARON FARM SUB NO 1
HOA
- Has HOA: No
Location
- Region: Pontiac
Financial & listing details
- Price per square foot: $86/sqft
- Tax assessed value: $18,840
- Annual tax amount: $634
- Date on market: 8/31/2021
- Cumulative days on market: 74 days
- Listing agreement: Exclusive Right To Sell
- Listing terms: Cash,Conventional
- Exclusions: Exclusion(s) Do Not Exist
Estimated market value
$103,700
$86,000 - $122,000
$1,275/mo
Price history
| Date | Event | Price |
|---|---|---|
| 10/25/2021 | Pending sale | $75,000$86/sqft |
Source:  AAABOR #486497585 Report a problem AAABOR #486497585 Report a problem | ||
| 9/27/2021 | Listed for sale | $75,000+19900%$86/sqft |
Source:  Realcomp II #2210075032 Report a problem Realcomp II #2210075032 Report a problem | ||
| 1/31/2019 | Sold | $375-96.3% |
Source: Public Record Report a problem | ||
| 5/6/2009 | Sold | $10,000-22.5%$11/sqft |
Source: Public Record Report a problem | ||
| 3/29/2009 | Listed for sale | $12,900-75.6%$15/sqft |
Source: foreclosure.com Report a problem | ||
| 8/26/2008 | Sold | $52,973-17.9%$61/sqft |
Source: Public Record Report a problem | ||
| 6/30/2003 | Sold | $64,500+76.7%$74/sqft |
Source: Public Record Report a problem | ||
| 11/29/1994 | Sold | $36,500$42/sqft |
Source: Public Record Report a problem | ||
Public tax history
| Year | Property taxes | Tax assessment |
|---|---|---|
| 2025 | $1,556 +5.5% | $43,750 +8.7% |
| 2024 | $1,474 -1.1% | $40,240 +12.1% |
| 2023 | $1,491 +129.4% | $35,890 +51.6% |
| 2022 | $650 -0.5% | $23,680 +14.7% |
| 2021 | $653 | $20,650 +9.6% |
| 2020 | -- | $18,840 +13.8% |
| 2019 | $579 +1.9% | $16,560 +10% |
| 2018 | $568 | $15,050 +3.8% |
| 2017 | -- | $14,500 +12.4% |
| 2016 | -- | $12,900 +14.8% |
| 2015 | -- | $11,240 +14.2% |
| 2014 | -- | $9,840 -36.1% |
| 2011 | -- | $15,400 -29.5% |
| 2010 | $889 -15.7% | $21,830 -26.5% |
| 2009 | $1,054 -15.3% | $29,710 -59.7% |
| 2005 | $1,244 | $73,670 +105.8% |
| 2003 | -- | $35,800 +18.4% |
| 2002 | -- | $30,230 +57.2% |
| 2001 | $844 +2.6% | $19,230 +3.2% |
| 2000 | $822 | $18,640 |
Find assessor info on the county website
Monthly payment
Est. payment
Payment breakdown
Explore the cost of this home by adjusting the details. Changes won't be saved.Climate risks
Neighborhood: 48340
Similar homes
- $77,0002 bd1 ba978 sqft290 Liberty St APT 5, Pontiac, MI 48341For Sale

 MLS ID #20261080700, Katherine Marialke, RE/MAX Eclipse. Realcomp II
 - $99,9002 bd1 ba732 sqft309 Michigan Ave, Pontiac, MI 48342For Sale
 MLS ID #20261083429, James White Sr, 3DX Real Estate LLC Troy. Realcomp II
 - $109,0003 bd1 ba961 sqft130 Parkdale Ave, Pontiac, MI 48340For Sale
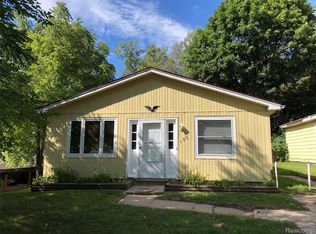 MLS ID #20261079403, Evan DeCiantis, REALTEAM Real Estate. Realcomp II
 - $109,0003 bd1 ba877 sqft220 W Columbia Ave, Pontiac, MI 48340For Sale
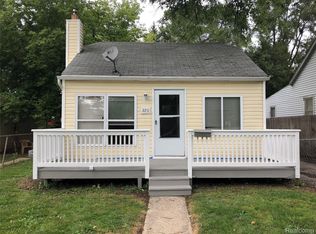 MLS ID #20261079431, Evan DeCiantis, REALTEAM Real Estate. Realcomp II
 - $94,5002 bd1 ba722 sqft498 Montana Ave, Pontiac, MI 48341For SaleMLS ID #20261038158, Michael Todd, Todd Enterprises Inc. Realcomp II
- $79,0001 bd1 ba634 sqft1065 Boston Ave, Waterford, MI 48328For Sale
 MLS ID #50220450, ROBERT PLOTEZKA, KELLER WILLIAMS FIRST UP. MiRealSource
 - $89,9003 bd1 ba1.2k sqft19335 Lenore, Detroit, MI 48219For SaleMLS ID #20261084884, Moe Bzeih, Metro Brook Realtors. Realcomp II
- $75,0003 bd2 ba1k sqft20027 Chapel St, Detroit, MI 48219For SaleMLS ID #20261069402, Andreina Mendoza-Herrera, RE/MAX Leading Edge. Realcomp II
- $75,0003 bd1 ba850 sqft19190 Gilchrist St, Detroit, MI 48235For SaleMLS ID #20261077713, Randi Schmidt, Keller Williams Realty-Great Lakes. Realcomp II
- $109,9002 bd1 ba1.1k sqft10 Greenwoode Ln Building 22, Pontiac, MI 48340For SaleMLS ID #20261073035, Denise Misaras, Howard Hanna Clarkston. Realcomp II
- $69,9002 bd1 ba732 sqft18285 Codding St, Detroit, MI 48219For Sale
 MLS ID #26046641, Kristian Freiwald, Domus Realty. MichRIC
 - $83,0002 bd1 ba936 sqft22521 Pembroke Ave, Detroit, MI 48219For SaleMLS ID #20261068819, Dwayne Robinson, RE/MAX Dream Properties. Realcomp II
- $75,0003 bd1 ba1.2k sqft18437 Avon Ave, Detroit, MI 48219For SaleMLS ID #20261081342, Ta'Nia Bradley, AXEN Realty LLC. Realcomp II
- $85,0002 bd1 ba774 sqft20516 Appoline St, Detroit, MI 48235For SaleMLS ID #20261070577, Benjamin Ness, Clyde Realty LLC. Realcomp II
- $76,9003 bd1 ba897 sqft20200 Lindsay St, Detroit, MI 48235For SaleMLS ID #20261045304, Greg Majewski, Detroit Investment Company. Realcomp II
- $79,9003 bd1 ba968 sqft16601 Wormer St, Detroit, MI 48219For SaleMLS ID #20261032953, Bradford Higgins, D & H Property Management, Inc. Realcomp II
- $79,9004 bd1 ba1k sqft15420 Sussex St, Detroit, MI 48227For SaleMLS ID #20261081335, Daniella Mendoza-Herrera, RE/MAX Leading Edge. Realcomp II
- $84,9003 bd1 ba1k sqft16101 Bramell St, Detroit, MI 48219For SaleMLS ID #20261055839, Mark Poloney, RE/MAX First. Realcomp II
- $74,9002 bd1 ba996 sqft20185 Indiana St, Detroit, MI 48221For SaleMLS ID #50209570, Anthony R Raffin, RE/MAX First. MiRealSource
