Introducing 630 E Saint Catherine St, a stunning shotgun style home located in the desirable Shelby park neighborhood. This exquisite residence offers a prime location, on a DOUBLE LOT with close proximity to a variety of shops, bars, breweries, and restaurants, ensuring a vibrant and convenient lifestyle. Retaining its timeless charm and character, this home boasts original hardwoods throughout the majority of the interior, adding a touch of elegance to every room. The versatile functionality of the rooms allows for endless possibilities, accommodating various living arrangements and preferences. As you enter the front room, you'll be greeted by an abundance of natural light streaming in through the large windows, creating a warm and inviting atmosphere. Additionally, this room features a beautifully adorned decorative fireplace, adding a touch of sophistication to the space. The second room, which previously served as the primary bedroom, also showcases a second decorative fireplace, further enhancing the overall ambiance. Adjacent to this room, you'll find a full bathroom with a stunningly tiled shower, offering both style and functionality. Prepare to be impressed by the expansive eat-in kitchen, which is not only incredibly spacious but also boasts ceramic tile flooring, stainless steel appliances, ample countertop space, and an abundance of cabinet space. With enough room to accommodate an island, this kitchen is truly a chef's dream. Conveniently located off the kitchen is a laundry room with additional storage space, ensuring utmost convenience and organization. The second private bedroom, situated at the back of the home, provides a tranquil retreat for relaxation and privacy. Outside you'll find a covered patio which leads to the extra large fully fenced backyard, complete with a privacy fence, offering a serene outdoor oasis. The possibilities are endless with this rare DOUBLE LOT with alley access to the back lot, providing the opportunity to add a garage, massive garden, ADU, or parking pad, catering to your specific needs and desires. 630 E Saint Catherine St presents a rare opportunity to own a remarkable home and incredible oversized lot in a sought-after neighborhood. With its impeccable design, convenient location, and endless potential, this home is truly a gem. Don't miss out on the chance to make it yours! Schedule your showing today!
Sold for $170,000
Tax assessed value
$170,000
630 E Saint Catherine St, Louisville, KY 40203
2beds
1,050sqft
Single Family Residence
Built in 1890
6,534 Square Feet Lot
$194,600 Zestimate®
$162/sqft
$1,472 Estimated rent
Home value
$194,600
$183,000 - $206,000
$1,472/mo
Zestimate® history
Owner options
List your home for rent
$1,472/mo
Rent Zestimate®
Find your next renter with Zillow Rental Manager. Plus, with online applications, you can quickly screen prospective tenants – for free.
$1,472/mo
Rent Zestimate®
Refinance and save
$1,099/mo
Est. payment
Refinancing to a lower rate could help reduce your monthly payments and save thousands over the life of the loan.
$1,099/mo
Est. payment
Explore your selling options
Work with a Zillow partner agent
Leverage their expertise and Zillow's premium Showcase listings to get your home seen by more buyers.
Get startedList with your own agent
Get your home in front of millions of buyers by listing it on Zillow.
Learn how to do itSell it yourself
Take full control of how buyers see your home on Zillow by listing For Sale by Owner (FSBO).
List your homeWhat's special
Timeless charmDecorative fireplacePrivacy fenceCovered patioConvenient locationAdditional storage spaceStainless steel appliances
Zillow last checked:
Listing updated:
Listed by:
Michelle E Kurland 502-641-9477,
Homepage Realty
Bought with:
Jamie Klein, 221043
Family Realty LLC
Source: Metro Search Inc. LLC DBA Apex MLS,MLS#: 1660409
Facts & features
Interior
Bedrooms & bathrooms
- Bedrooms: 2
- Bathrooms: 1
- Full bathrooms: 1
Bedroom
- Level: First
Bedroom
- Level: First
Full bathroom
- Level: First
Kitchen
- Description: Eat in Kitchen
- Level: First
Laundry
- Level: First
Living room
- Level: First
Cooling
- Central Air
Features
- Basement: Cellar
- Number of fireplaces: 2
Interior area
- Total structure area: 1,050
- Total interior livable area: 1,050 sqft
- Finished area above ground: 1,050
- Finished area below ground: 0
Property
Parking
- Parking features: Off Street
- Has uncovered spaces: Yes
Features
- Stories: 1
- Patio & porch: Patio
- Fencing: Privacy,Full,Chain Link
Lot
- Size: 6,534 Square Feet
- Features: Sidewalk, See Remarks
Details
- Parcel number: 023B01570000
Construction
Type & style
- Home type: SingleFamily
- Architectural style: Shotgun
- Property subtype: Single Family Residence
Materials
- Vinyl Siding, Other, Wood Frame
- Foundation: Crawl Space
- Roof: Shingle
Condition
- Year built: 1890
Utilities & green energy
- Sewer: Public Sewer
- Water: Public
- Utilities for property: Electricity Connected, Natural Gas Connected
Community & HOA
Community
- Subdivision: Shelby Park
HOA
- Has HOA: No
Location
- Region: Louisville
Financial & listing details
- Price per square foot: $162/sqft
- Tax assessed value: $170,000
- Annual tax amount: $2,142
- Date on market: 5/24/2024
- Electric utility on property: Yes
Price history
| Date | Event | Price |
|---|---|---|
| 6/14/2024 | Sold | $170,000-8.1%$162/sqft |
Source:  Metro Search Inc. LLC DBA Apex MLS #1660409 Report a problem Metro Search Inc. LLC DBA Apex MLS #1660409 Report a problem | ||
| 5/27/2024 | Contingent | $185,000$176/sqft |
Source: Metro Search Inc. LLC DBA Apex MLS #1660409 Report a problem | ||
| 5/24/2024 | Listed for sale | $185,000-7.5%$176/sqft |
Source: Metro Search Inc. LLC DBA Apex MLS #1660409 Report a problem | ||
| 5/15/2024 | Contingent | $199,900$190/sqft |
Source: Metro Search Inc. LLC DBA Apex MLS #1660409 Report a problem | ||
| 5/9/2024 | Listed for sale | $199,900+233.7%$190/sqft |
Source: Metro Search Inc. LLC DBA Apex MLS #1660409 Report a problem | ||
| 8/24/2012 | Sold | $59,900-12.6%$57/sqft |
Source: Metro Search Inc. LLC DBA Apex MLS #1316431 Report a problem | ||
| 10/21/2011 | Listed for sale | $68,500$65/sqft |
Source: Prudential Parks & Weisberg Realtors #1316431 Report a problem | ||
Public tax history
| Year | Property taxes | Tax assessment |
|---|---|---|
| 2025 | $2,142 +12.9% | $170,000 +15% |
| 2024 | $1,898 +95.5% | $147,820 +104.4% |
| 2023 | $971 -1.3% | $72,330 |
| 2022 | $984 -5.4% | $72,330 |
| 2021 | $1,040 +35% | $72,330 +29% |
| 2020 | $771 | $56,090 |
| 2019 | $771 +3.8% | $56,090 |
| 2018 | $743 | $56,090 |
| 2017 | $743 +24% | $56,090 -6.4% |
| 2013 | $599 +28.2% | $59,900 +28.2% |
| 2011 | $467 | $46,710 |
| 2010 | $467 | $46,710 |
| 2009 | $467 | $46,710 |
| 2007 | -- | $46,710 |
| 2006 | -- | $46,710 +108.2% |
| 2005 | -- | $22,430 |
Find assessor info on the county website
Neighborhood: Shelby Park
Nearby homes
- $174,0002 bd1 ba1k sqft628 E Saint Catherine St, Louisville, KY 40203Off Market
- $22,0001 bd1 ba996 sqft634 E Saint Catherine St, Louisville, KY 40203Off Market
- $279,7003 bd2 ba2k sqft626 E Saint Catherine St, Louisville, KY 40203Off Market
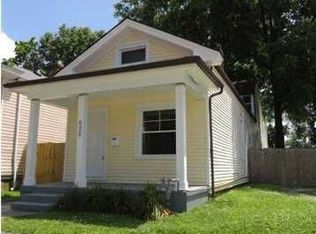
- $1,9301 bd1 ba856 sqft632 E Saint Catherine St #R, Louisville, KY 40203Off Market
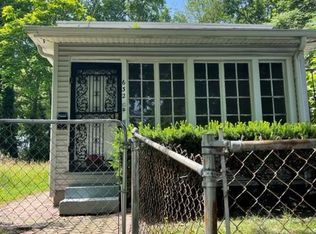
- $120,3001 bd1 ba856 sqft632 E Saint Catherine St, Louisville, KY 40203Off Market
- $254,4004 bd3 ba3.1k sqft622 E Saint Catherine St, Louisville, KY 40203Off Market
- $263,7002 bd2 ba1.6k sqft636 E Saint Catherine St, Louisville, KY 40203Off Market
- $22,000-- bd-- ba-- sqft636 E Saint Catherine St, Louisville, KY 40203Off Market
Nearby schools
GreatSchools rating
- 2/10Shelby Traditional AcademyGrades: K-5Distance: 0.8 mi
- 5/10Meyzeek Middle SchoolGrades: 6-8Distance: 0.5 mi
- 8/10Atherton High SchoolGrades: 9-12Distance: 3.4 mi


Get pre-qualified for a loan
At Zillow Home Loans, we can pre-qualify you in as little as 5 minutes with no impact to your credit score.An equal housing lender. NMLS #10287.
Sell for more on Zillow
Get a Zillow Showcase℠ listing at no additional cost and you could sell for .
$194,600
2% more
+$3,892
With Zillow Showcase(estimated)
$198,492
- Kentucky
- Jefferson County
- Louisville
- 40203
- Shelby Park
- 630 E Saint Catherine St
Nearby cities
Nearby neighborhoods
Nearby zip codes
Other Louisville Topics
