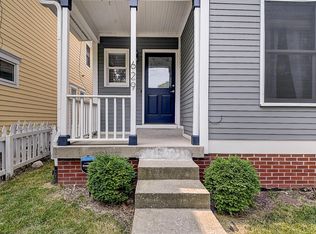
A true 'make-me-move' home in Chatham Arch! Just 1 block from Mass Ave & Bottleworks, this architect-designed brick residence delivers timeless curb appeal, thoughtful design & extraordinary natural light on a highly coveted corner lot. The welcoming foyer & classic staircase (framed by south-facing windows) set an elegant tone upon entry. Warm hardwoods flow through the 'open yet defined' main level, creating effortless connection between the kitchen, dining & living spaces. The renovated chef's kitchen features Jenn-Air + Bosch appliances, slow-close custom cabinetry, under-cabinet lighting & a striking blend of granite + stainless counters. An oversized island anchors the space & opens to the formal dining area w/ built-in storage. The generous living room centers around a gas fireplace & leads to a charming sunroom w/ its own heating/cooling for year-round enjoyment. Patio doors open to a fully fenced corner lot w/ dual patios, mature landscaping & an unexpectedly spacious lawn for downtown living. With meaningful separation from neighboring homes, the property enjoys exceptional privacy & light - a true luxury in the city. Thoughtful craftsmanship is evident throughout, from crown molding to architecturally distinctive Pella windows with built-in blinds. The rare finished basement offers a large family room w/ custom built-ins + a murphy bed for guests, along with a fitness/bonus room, storage & utility room. Upstairs, you'll find 3 bedrooms + 2 beautifully renovated bathrooms. The serene primary suite features dual closets, a vaulted ceiling & city views. The additional bedrooms share a stylish Jack-and-Jill bath & the upstairs laundry adds modern convenience seldom found in historic neighborhoods. Completing this exceptional property is the ultimate urban luxury - an attached 2-car garage! Homes of this caliber, in this location, are few & far between. If you've been waiting for a downtown residence that truly elevates your lifestyle, this is the one!
Sold
Zillow last checked:
Listing updated:
Bought with:
Gary Beresford
Knight Realty Group
Source: MIBOR as distributed by MLS GRID,MLS#: 22078665
Price history
| Date | Event | Price |
|---|---|---|
| 2/23/2026 | Sold | $830,000-2.4%$270/sqft |
Source:  MIBOR as distributed by MLS GRID #22078665 Report a problem MIBOR as distributed by MLS GRID #22078665 Report a problem | ||
| 1/20/2026 | Pending sale | $850,000$277/sqft |
Source: MIBOR as distributed by MLS GRID #22078665 Report a problem | ||
| 1/7/2026 | Listed for sale | $850,000+26.9%$277/sqft |
Source: MIBOR as distributed by MLS GRID #22078665 Report a problem | ||
| 1/15/2020 | Sold | $670,000-0.7%$218/sqft |
Source: MIBOR as distributed by MLS GRID #21675568 Report a problem | ||
| 12/8/2019 | Pending sale | $675,000$220/sqft |
Source: Keller Williams Indpls Metro N #21675568 Report a problem | ||
| 12/5/2019 | Price change | $675,000-3.6%$220/sqft |
Source: Keller Williams Indpls Metro N #21675568 Report a problem | ||
| 11/27/2019 | Listed for sale | $699,900$228/sqft |
Source: Keller Williams Indpls Metro N #21675568 Report a problem | ||
| 10/29/2019 | Pending sale | $699,900$228/sqft |
Source: Keller Williams Indpls Metro N #21675568 Report a problem | ||
| 10/27/2019 | Listing removed | $3,200$1/sqft |
Source: Keller Williams Indianapolis Metro North #21663766 Report a problem | ||
| 10/17/2019 | Listed for sale | $699,900$228/sqft |
Source: Keller Williams Indpls Metro N #21675568 Report a problem | ||
| 10/1/2019 | Price change | $3,200-5.9%$1/sqft |
Source: Keller Williams Indianapolis Metro North #21663766 Report a problem | ||
| 8/29/2019 | Listed for rent | $3,400$1/sqft |
Source: Keller Williams Indpls Metro N #21663766 Report a problem | ||
Nearby homes

Get a cash offer in 3 minutes
Find out how much your home could sell for in as little as 3 minutes with a no-obligation cash offer.
Estimated market value
$831,100
