**Brand New Construction in the Heart of Grand County!**
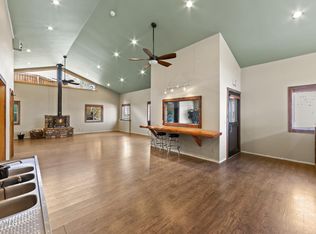
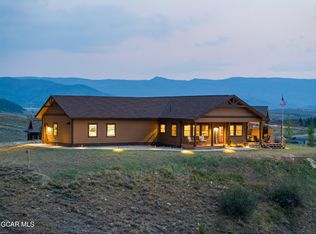
Welcome to this exceptional new home in charming Hot Sulphur Springs, thoughtfully crafted with attention to detail, comfort, and modern conveniences. Enjoy breathtaking views perfectly framed by generous windows throughout the well-designed floorplan, filling every space with natural light. The sleek kitchen is a showstopper, featuring exquisite countertops, a stunning kitchen island with counter seating, gorgeous engineered plank flooring flows seamlessly from the kitchen into the bathrooms, adding warmth and style.
Relax in the inviting living area, complete with a cozy wood fireplace—perfect for Colorado evenings. Step outside to large decks and a covered patio, ideal for entertaining or simply soaking in the serene surroundings. This home checks all the boxes; prime location, spectacular views, spacious square footage, large attached garage, and quality finishes throughout. All of this is just a short walk to the Colorado River, Hot Springs Resort, and public lands for endless outdoor adventures. Don't miss your chance to own this beautiful, move-in-ready home in one of Grand County's most desirable locations!
Active
Price cut: $12K (7/11)
$741,500
630 East Sumner Avenue, Hot Sulphur Springs, CO 80451
3beds
1,901sqft
:
Get pre-qualified$4,525/mo
Residential
Built in 2024
0.29 Acres Lot
$735,800 Zestimate®
$390/sqft
$8/mo HOA
What's special
Breathtaking viewsExquisite countertopsLarge decksCovered patioGorgeous engineered plank flooringSleek kitchenStunning kitchen island
- 321 days |
- 115 |
- 3 |
Zillow last checked:
Listing updated:
Listed by:
Amber Lemon 970-531-2149,
Coldwell Banker Elevated Realty
Source: GCBOR,MLS#: 25-1290
Facts & features
Interior
Bedrooms & bathrooms
- Bedrooms: 3
- Bathrooms: 2
- Full bathrooms: 1
- 3/4 bathrooms: 1
Heating
- Forced Air, Natural Gas, Fireplace(s)
Appliances
- Included: Dishwasher, Disposal, Microwave, Oven, Range, Refrigerator, Washer/Dryer
- Laundry: Main Level, Dryer Hookup, Washer Hookup
Features
- Ceiling Fan(s), Open Floorplan, Vaulted Ceiling(s), Walk-In Closet(s)
Interior area
- Total structure area: 3,097
- Total interior livable area: 1,901 sqft
Video & virtual tour
Property
Parking
- Total spaces: 2
- Parking features: Garage Door Opener, Additional Parking
- Attached garage spaces: 2
Features
- Has view: Yes
- View description: Mountain(s)
Lot
- Size: 0.29 Acres
- Features: Back Yard, Front Yard
Details
- Parcel number: 144511104007
Construction
Type & style
- Home type: SingleFamily
- Architectural style: Ranch
- Property subtype: Residential
Materials
- Frame
Condition
- New Construction
- New construction: Yes
- Year built: 2024
Utilities & green energy
- Water: Public, Tap Fee Paid
Community & HOA
Community
- Subdivision: Hot Sulphur Springs
HOA
- Has HOA: Yes
- HOA fee: $100 annually
Location
- Region: Hot Sulphur Springs
Financial & listing details
- Price per square foot: $390/sqft
- Tax assessed value: $35,630
- Annual tax amount: $452
- Date on market: 9/9/2025
- Cumulative days on market: 322 days
- Listing terms: Cash,Conventional
- Lease term: Short Term Lease
Estimated market value
$735,800
$699,000 - $773,000
$3,356/mo
Price history
| Date | Event | Price |
|---|---|---|
| 7/11/2026 | Price change | $741,500-1.6%$390/sqft |
Source: GCBOR #25-1290 Report a problem | ||
| 7/1/2026 | Price change | $753,500-2%$396/sqft |
Source:  REcolorado as distributed by MLS GRID #8338207 Report a problem REcolorado as distributed by MLS GRID #8338207 Report a problem | ||
| 5/18/2026 | Price change | $768,500-1.9%$404/sqft |
Source: GCBOR #25-1290 Report a problem | ||
| 4/15/2026 | Price change | $783,500-1.9%$412/sqft |
Source: GCBOR #25-1290 Report a problem | ||
| 2/18/2026 | Price change | $798,500-3%$420/sqft |
Source: GCBOR #25-1290 Report a problem | ||
| 11/25/2025 | Price change | $823,500-1.8%$433/sqft |
Source: GCBOR #25-1290 Report a problem | ||
| 10/14/2025 | Price change | $838,500-2.3%$441/sqft |
Source: GCBOR #25-1290 Report a problem | ||
| 9/9/2025 | Listed for sale | $858,500$452/sqft |
Source: GCBOR #25-1290 Report a problem | ||
Public tax history
| Year | Property taxes | Tax assessment |
|---|---|---|
| 2024 | $629 +83.2% | $9,940 |
| 2023 | $344 +1.6% | $9,940 +94.5% |
| 2022 | $338 | $5,110 |
| 2021 | -- | $5,110 +14.6% |
| 2020 | $266 -38.5% | $4,460 |
| 2019 | $433 -17.7% | $4,460 -38.5% |
| 2017 | $526 +13.9% | $7,250 -16.7% |
| 2016 | $462 -11.5% | $8,700 |
| 2015 | $522 | $8,700 |
| 2014 | $522 +113.7% | $8,700 +158.2% |
| 2011 | $244 -0.1% | $3,370 -21.1% |
| 2010 | $244 -51.1% | $4,270 -55.2% |
| 2009 | $499 | $9,530 |
| 2008 | $499 +1.8% | $9,530 -24.7% |
| 2007 | $490 | $12,650 |
Find assessor info on the county website
Monthly payment
Est. payment
Payment breakdown
Explore the cost of this home by adjusting the details. Changes won't be saved.Climate risks
Neighborhood: 80451
Nearby schools
GreatSchools rating
- 3/10Granby Elementary SchoolGrades: PK-5Distance: 7.9 mi
- 7/10East Grand Middle SchoolGrades: 6-8Distance: 7.9 mi
- 4/10Middle Park High SchoolGrades: 9-12Distance: 8.2 mi
Schools provided by the listing agent
- Elementary: Granby
- Middle: East Grand
- High: Middle Park
Source: GCBOR. This data may not be complete. We recommend contacting the local school district to confirm school assignments for this home.
- $875,0003 bd4 ba2.2k sqft640 E Sumner Ave, Hot Sulphur Springs, CO 80451For Sale By Owner

- $50,0000.36 Acres620 E Sumner Ave, Hot Sulphur Springs, CO 80451Sold

- $790,0003 bd2 ba2.5k sqft663 Ridgeway Ave, Hot Sulphur Springs, CO 80451Off Market
- $633,2003 bd2 ba1.5k sqft605 E Sumner Ave, Hot Sulphur Springs, CO 80451Off Market
- $686,1003 bd3 ba1.5k sqft605 E Sumner Hot, Sulphur Springs, CO 80451Off Market
- $770,0005 bd3 ba2.4k sqft671 E Ridgeway Ave, Hot Sulphur Springs, CO 80451Sold
- $692,0004 bd3 ba2.2k sqft637 E Ridgeway Ave, Hot Sulphur Springs, CO 80451Off Market
- $649,7003 bd2 ba1.4k sqft601 E Sumner Ave, Hot Sulphur Springs, CO 80451Off Market
A local agent can set up tours, give advice and negotiate with sellers.
Similar homes
- $689,5003 bd2 ba1.6k sqft645 Nevava Street, Hot Sulphur Springs, CO 80451For Sale
 MLS ID #26-933, Janene L Johnson, Real Estate of Winter Park. GCBOR
 - $397,0001 bd2 ba1.7k sqft606 BYERS Avenue, Hot Sulphur Springs, CO 80451For Sale
 MLS ID #26-359, Carrie S George, Keller Williams Top of the Rockies Grand County. GCBOR
 - $869,0003 bd2 ba1.7k sqft421 Silver Sage Road, Granby, CO 80446For Sale
 MLS ID #26-994, Sheila Bailey, Keller Williams Advantage Realty, LLC. GCBOR
 - $685,0003 bd3 ba2.3k sqft785 County Road 606, Granby, CO 80446For Sale
 MLS ID #26-493, Megan Waymire, Re/Max Peak to Peak. GCBOR
 - $799,0004 bd3 ba2.1k sqft504 Spruce Drive, Granby, CO 80446For SaleMLS ID #26-680, Sheila Bailey, Keller Williams Advantage Realty, LLC. GCBOR
- $840,0004 bd3 ba2.3k sqft12 GCR 8946, Granby, CO 80446For SaleMLS ID #26-645, McKenzie Valan, Winter Park Partners. GCBOR
- $800,0003 bd2 ba2.6k sqft305 Vista Avenue, Granby, CO 80446For SaleMLS ID #26-925, Amy Raschel Jardee, Real Estate of Winter Park. GCBOR
- $749,0004 bd2 ba2.5k sqft1388 GCR 64, Grand Lake, CO 80447For SaleMLS ID #25-1294, Laura P. Zietz, LIV Sotheby's International DT. GCBOR
- $869,0004 bd3 ba2.2k sqft30 GCR 8945, Granby, CO 80446For SaleMLS ID #25-941, Amber Lemon, Coldwell Banker Elevated Realty. GCBOR
- $865,0003 bd3 ba1.4k sqft220 Elk Track Circle, Granby, CO 80446For SaleMLS ID #26-127, Team TREC - The Real Estate Company, The Real Estate Company. GCBOR
- $639,0003 bd2 ba1.9k sqft319 Mountain View Drive, Grand Lake, CO 80447For SaleMLS ID #26-1061, Carrie S George, Keller Williams Top of the Rockies Grand County. GCBOR
- $650,0004 bd3 ba2.2k sqft592 NEW CHURCH Circle, Granby, CO 80446For SaleMLS ID #26-344, Kristie Lee DeLay, The Local Real Estate Group. GCBOR
- $680,0003 bd3 ba1.8k sqft804 Range Avenue, Kremmling, CO 80459For SaleMLS ID #26-744, Jodi Docheff, The Local Real Estate Group. GCBOR
- $865,0003 bd3 ba2.4k sqft108 Hummingbird Way, Granby, CO 80446For SaleMLS ID #26-339, Dallas Dyer, Redfin Corportation. GCBOR
- $764,0002 bd2 ba1.6k sqft73 GCR 6529, Grand Lake, CO 80447For SaleMLS ID #25-1211, Madison Tonn, Real Estate of Winter Park. GCBOR
- $949,9004 bd4 ba2.2k sqft595 Elk Track Circle, Granby, CO 80446For SaleMLS ID #26-1038, Kerri A Lambert, Keller Williams Advantage Realty, LLC. GCBOR
- $680,0003 bd4 ba1.7k sqft215 EAGLE RIDGE Circle, Granby, CO 80446For SaleMLS ID #26-182, Charles Phanumphai, Jade Real Estate. GCBOR
- $849,0003 bd3 ba2.5k sqft153 County Road 6480, Grand Lake, CO 80447For SaleMLS ID #26-934, Andrea L Cox, Re/Max Resorts Of Grand County. GCBOR
- $775,0003 bd3 ba1.6k sqft109 Peak View, Granby, CO 80446For SaleMLS ID #26-757, Laura P. Zietz, LIV Sotheby's International DT. GCBOR
- $650,0003 bd3 ba1k sqft105 Edgewater Circle, Granby, CO 80446For SaleMLS ID #26-835, Sheila Bailey, Keller Williams Advantage Realty, LLC. GCBOR
