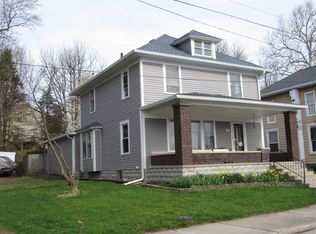
*Showings Begin Friday July 3rd*Step into timeless character paired with modern comfort in this beautifully updated two-story brick home. Offering 4 bedrooms and 2.5 bathrooms, this home seamlessly blends historic charm with the conveniences today's buyers are looking for.The heart of the home is the thoughtfully renovated kitchen, featuring abundant cabinet space, warm butcher block countertops, stainless steel appliances, and an open, functional layout that's perfect for everything from weeknight dinners to holiday gatherings. Just off the kitchen, step onto the back deck overlooking a private backyard. An ideal space to relax, entertain, or enjoy your morning coffee!The spacious primary suite is a true retreat with an oversized ensuite bath complete with a luxurious soaking tub, beautifully tiled walk-in shower, and generous space to unwind. The additional full and half baths have also been tastefully updated, offering a fresh, modern feel throughout.While the home has been extensively updated, its historic character remains front and center. Original woodwork, intricate trim, and charming architectural details have been lovingly preserved, giving the home warmth and personality that simply can't be replicated.For added peace of mind, the major mechanical systems have already been updated, including the furnace, electrical, and plumbing, allowing you to enjoy the home's historic beauty without sacrificing modern reliability.If you've been searching for a home that offers timeless craftsmanship, thoughtful updates, and plenty of space both inside and out, this one is ready to welcome you home.
Active
$172,000
630 E Tipton St, Huntington, IN 46750
4beds
1,976sqft
Single Family Residence
Built in 1900
10,280 Square Feet Lot
$170,200 Zestimate®
$--/sqft
$-- HOA
What's special
- 10 days |
- 1,249 |
- 99 |
Likely to sell faster than
Zillow last checked:
Listing updated:
Listed by:
Taylor Wilburn Off:260-356-3911,
Ness Bros. Realtors & Auctione,
Lea Ann Wilburn,
Ness Bros. Realtors & Auctione
Source: IRMLS,MLS#: 202625786
Loading...
Facts & features
Interior
Bedrooms & bathrooms
- Bedrooms: 4
- Bathrooms: 3
- Full bathrooms: 2
- 1/2 bathrooms: 1
- Main level bedrooms: 1
Bedroom 1
- Level: Upper
Bedroom 2
- Level: Upper
Dining room
- Level: Main
- Area: 108
- Dimensions: 12 x 9
Kitchen
- Level: Main
- Area: 208
- Dimensions: 16 x 13
Living room
- Level: Main
- Area: 180
- Dimensions: 15 x 12
Heating
- Natural Gas, Forced Air
Cooling
- Central Air
Appliances
- Included: Dishwasher, Refrigerator, Dehumidifier, Gas Oven, Gas Range, Tankless Water Heater, Water Softener Owned
Features
- 1st Bdrm En Suite, Pantry, Tub and Separate Shower, Tub/Shower Combination
- Flooring: Carpet, Vinyl, Ceramic Tile
- Basement: Unfinished,Concrete
- Has fireplace: No
Interior area
- Total structure area: 2,928
- Total interior livable area: 1,976 sqft
- Finished area above ground: 1,976
- Finished area below ground: 0
Video & virtual tour
Property
Features
- Levels: Two
- Stories: 2
Lot
- Size: 10,280 Square Feet
- Dimensions: 78x132
- Features: Sloped
Details
- Additional parcels included: 3505-15-100-626.600-005
- Parcel number: 350515100626.700005
Construction
Type & style
- Home type: SingleFamily
- Property subtype: Single Family Residence
Materials
- Brick, Wood Siding
- Roof: Asphalt
Condition
- New construction: No
- Year built: 1900
Utilities & green energy
- Sewer: City
- Water: City
Community & HOA
Community
- Subdivision: Wiley(s)
Location
- Region: Huntington
Financial & listing details
- Tax assessed value: $110,300
- Annual tax amount: $1,151
- Date on market: 6/29/2026
- Listing terms: Cash,Conventional
Estimated market value
$170,200
$162,000 - $179,000
$1,200/mo
Price history
| Date | Event | Price |
|---|---|---|
| 7/3/2026 | Listed for sale | $172,000 |
Source: | ||
Public tax history
| Year | Property taxes | Tax assessment |
|---|---|---|
| 2025 | $1,722 -3.3% | $110,300 +28.1% |
| 2024 | $1,780 +13.4% | $86,100 -3.3% |
| 2023 | $1,570 +1.4% | $89,000 +13.4% |
| 2022 | $1,548 +229.4% | $78,500 +1.4% |
| 2021 | $470 +1.3% | $77,400 +229.4% |
| 2020 | $464 -63% | $23,500 +1.3% |
| 2019 | $1,255 +81.5% | $23,200 +1.8% |
| 2017 | $691 +52.9% | $22,800 +0.4% |
| 2016 | $452 +1.3% | $22,700 +1.8% |
| 2014 | $446 -0.9% | $22,300 -0.9% |
| 2013 | $450 +86.7% | $22,500 +1.4% |
| 2012 | $241 +47% | $22,200 +27.6% |
| 2011 | $164 -85.9% | $17,400 -70% |
| 2010 | $1,160 | $58,000 |
| 2009 | $1,160 -36% | $58,000 -7.5% |
| 2007 | $1,812 -5.7% | $62,700 -0.9% |
| 2006 | $1,921 | $63,300 |
Find assessor info on the county website
Monthly payment
Est. payment$--/mo
Payment breakdown
Explore the cost of this home by adjusting the details. Changes won't be saved.All calculations are estimates and provided by Zillow, Inc. for informational purposes only. Actual amounts may vary.
HOA fees may include property taxes on listings classified as Co-Ops. Contact the listing agent and/or owner for fee details.
Mortgage interest rates are dependent on a number of factors, including credit score, down payment, and repayment length. Interest rate data provided by Zillow Group Marketplace, Inc. as of 1/1/1970 from various mortgage lenders with which we have lead or other similar arrangements; the Estimated Payment is an average of those rates.
See how much you could borrow to make a competitive offer.
Climate risks
Neighborhood: 46750
Nearby schools
GreatSchools rating
- 6/10Flint Springs ElementaryGrades: K-5Distance: 1.2 mi
- 7/10Crestview Middle SchoolGrades: 6-8Distance: 1 mi
- 6/10Huntington North High SchoolGrades: 9-12Distance: 0.9 mi
Schools provided by the listing agent
- Elementary: Flint Springs
- Middle: Crestview
- High: Huntington North
- District: Huntington County Community
Source: IRMLS. This data may not be complete. We recommend contacting the local school district to confirm school assignments for this home.
A local agent can set up tours, give advice and negotiate with sellers.
A local lender can help you make sure your offer is ready when you are.
- Indiana
- Huntington County
- Huntington
- 46750
- 630 E Tipton St