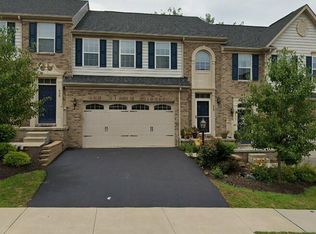
Beautiful end unit townhome in Marshall Township. Oversized lot with extremely private rear yard backing up to Knob Hill Park. Fantastic location with easy access to Wexford, Cranberry, 79 & I-80. This home shows like a model and has been freshly painted. Upgrades throughout include gutter guards, gutter heaters, epoxy floor in garage along with tool system. The upgraded kitchen cabinets have been extended and above and below cabinet lighting. Custom crown molding throughout main level. Gas start fireplace with granite surround in living room. Hardwood floors throughout the main and lower level. The lower level is complete with family room, bedroom, and full bath. The family room accesses private concrete lower patio.The upper deck has gutter system in floor to protect patio below. So much privacy and beauty with the being an end unit located on a side cul de sac and lush woods in the rear. The feel of a private home and the luxury and convenience of a townhome. Must see today!
Sold for $500,000
$500,000
630 Edison Dr, Wexford, PA 15090
4beds
2,303sqft
Townhouse
Built in 2014
6,059 Square Feet Lot
$519,000 Zestimate®
$217/sqft
$3,100 Estimated rent
Home value
$519,000
$493,000 - $545,000
$3,100/mo
Zestimate® history
Owner options
List your home for rent
$3,100/mo
Rent Zestimate®
Find your next renter with Zillow Rental Manager. Plus, with online applications, you can quickly screen prospective tenants – for free.
$3,100/mo
Rent Zestimate®
Refinance and save
$3,395/mo
Est. payment
Refinancing to a lower rate could help reduce your monthly payments and save thousands over the life of the loan.
$3,395/mo
Est. payment
Explore your selling options
Work with a Zillow partner agent
Leverage their expertise and Zillow's premium Showcase listings to get your home seen by more buyers.
Get startedList with your own agent
Get your home in front of millions of buyers by listing it on Zillow.
Learn how to do itSell it yourself
Take full control of how buyers see your home on Zillow by listing For Sale by Owner (FSBO).
List your homeWhat's special
Gas start fireplaceOversized lotLush woodsFantastic locationExtremely private rear yardTool systemKnob hill park
Zillow last checked:
Listing updated:
Listed by:
Christine Caropresi 724-934-3400,
HOWARD HANNA REAL ESTATE SERVICES
Bought with:
Joanne Grus, RSR002926
COLDWELL BANKER REALTY
Source: WPMLS,MLS#: 1651783 Originating MLS: West Penn Multi-List
Originating MLS: West Penn Multi-ListFacts & features
Interior
Bedrooms & bathrooms
- Bedrooms: 4
- Bathrooms: 4
- Full bathrooms: 3
- 1/2 bathrooms: 1
Primary bedroom
- Level: Upper
- Dimensions: 17x14
Bedroom 2
- Level: Upper
- Dimensions: 13x13
Bedroom 3
- Level: Upper
- Dimensions: 12x11
Bedroom 4
- Level: Lower
- Dimensions: 14x12
Dining room
- Level: Main
- Dimensions: 12x11
Family room
- Level: Lower
- Dimensions: 18x15
Kitchen
- Level: Main
- Dimensions: 12x11
Living room
- Level: Main
- Dimensions: 15x9
Heating
- Forced Air, Gas
Cooling
- Central Air
Appliances
- Included: Some Gas Appliances, Dryer, Dishwasher, Disposal, Microwave, Refrigerator, Stove, Washer
Features
- Flooring: Ceramic Tile, Hardwood
- Basement: Finished,Walk-Out Access
- Number of fireplaces: 1
Interior area
- Total structure area: 2,303
- Total interior livable area: 2,303 sqft
Property
Parking
- Total spaces: 2
- Parking features: Attached, Garage, Garage Door Opener
- Has attached garage: Yes
Features
- Levels: Three Or More
- Stories: 3
- Pool features: None
Lot
- Size: 6,059 Square Feet
- Dimensions: 11 x 66 x 101 x 56 x 17 x 25 x 1
Details
- Parcel number: 2180P00630000000
Construction
Type & style
- Home type: Townhouse
- Architectural style: Colonial,Three Story
- Property subtype: Townhouse
Materials
- Roof: Asphalt
Condition
- Resale
- Year built: 2014
Utilities & green energy
- Sewer: Public Sewer
- Water: Public
Community & HOA
Community
- Features: Public Transportation
- Subdivision: Village at Marshall Ridge
Location
- Region: Wexford
Financial & listing details
- Price per square foot: $217/sqft
- Tax assessed value: $291,400
- Annual tax amount: $7,614
- Date on market: 5/2/2024
Price history
| Date | Event | Price |
|---|---|---|
| 7/12/2024 | Sold | $500,000+4.4%$217/sqft |
Source:  WPMLS #1651783 Report a problem WPMLS #1651783 Report a problem | ||
| 5/4/2024 | Contingent | $479,000$208/sqft |
Source: WPMLS #1651783 Report a problem | ||
| 5/2/2024 | Listed for sale | $479,000+36.9%$208/sqft |
Source: WPMLS #1651783 Report a problem | ||
| 5/18/2018 | Sold | $350,000$152/sqft |
Source: WPMLS #1331497 Report a problem | ||
| 5/1/2018 | Pending sale | $350,000$152/sqft |
Source: Keller Williams Realty #1331497 Report a problem | ||
| 4/12/2018 | Price change | $350,000-12.4%$152/sqft |
Source: KELLER WILLIAMS REALTY #1331497 Report a problem | ||
| 4/3/2018 | Listed for sale | $399,500+7.2%$173/sqft |
Source: Owner Report a problem | ||
| 8/26/2014 | Sold | $372,510$162/sqft |
Source: Public Record Report a problem | ||
Public tax history
| Year | Property taxes | Tax assessment |
|---|---|---|
| 2025 | $8,076 +6.1% | $294,100 |
| 2024 | $7,614 +447.4% | $294,100 |
| 2023 | $1,391 | $294,100 |
| 2022 | $1,391 | $294,100 |
| 2021 | $1,391 +2% | $294,100 |
| 2020 | $1,363 -2% | $294,100 |
| 2019 | $1,391 -80.4% | $294,100 |
| 2018 | $7,103 0% | $294,100 |
| 2017 | $7,103 +410.6% | $294,100 |
| 2016 | $1,391 -64.1% | $294,100 +78.9% |
| 2015 | $3,870 | $164,350 |
Find assessor info on the county website
Neighborhood: 15090
Nearby homes
- $465,0003 bd2 ba2.2k sqft628 Edison Dr, Wexford, PA 15090Off Market
- $442,4004 bd3 ba2.3k sqft626 Edison Dr, Wexford, PA 15090Off Market

- $444,9004 bd3 ba2.1k sqft716 Carver Dr, Wexford, PA 15090Off Market

- $456,4004 bd4 ba2.3k sqft624 Edison Dr, Wexford, PA 15090Off Market
- $439,4003 bd2 ba2.1k sqft714 Carver Dr, Wexford, PA 15090Off Market
- $397,9003 bd2 ba2k sqft705 Carver Dr, Wexford, PA 15090Off Market
- $409,1003 bd2 ba1.9k sqft703 Carver Dr, Wexford, PA 15090Off Market
- $373,2003 bd2 ba1.9k sqft707 Carver Dr, Wexford, PA 15090Off Market
Nearby schools
GreatSchools rating
- 10/10Marshall El SchoolGrades: K-5Distance: 1.3 mi
- 8/10Marshall Middle SchoolGrades: 6-8Distance: 1.2 mi
- 10/10North Allegheny Senior High SchoolGrades: 9-12Distance: 4.7 mi
Schools provided by the listing agent
- District: North Allegheny
Source: WPMLS. This data may not be complete. We recommend contacting the local school district to confirm school assignments for this home.


Get pre-qualified for a loan
At Zillow Home Loans, we can pre-qualify you in as little as 5 minutes with no impact to your credit score.An equal housing lender. NMLS #10287.
Sell for more on Zillow
Get a Zillow Showcase℠ listing at no additional cost and you could sell for .
$519,000
2% more
+$10,380
With Zillow Showcase(estimated)
$529,380
- Pennsylvania
- Allegheny County
- Wexford
- 15090
- 630 Edison Dr
Nearby cities
Nearby zip codes
Other Wexford Topics
