Skip main navigation
Sold
  • Price Unknown

    630 Edison St, Baton Rouge, LA 70806

    3beds
    1,822sqft
    Single Family Residence
    Built in 2024
    4,181 Square Feet Lot
    $471,700 Zestimate®
    $--/sqft
    $2,163 Estimated rent

    Home value

    $471,700

    $448,000 - $500,000

    $2,163/mo

    Zestimate® history
    Loading
    Loading...

    Owner options

    List your home for rent

    $2,163/mo

    Rent Zestimate®

    Find your next renter with Zillow Rental Manager. Plus, with online applications, you can quickly screen prospective tenants – for free.

    Learn more

    $2,163/mo

    Rent Zestimate®

    Refinance and save

    Refinancing to a lower rate could help reduce your monthly payments and save thousands over the life of the loan.

    See today's rates

    Explore your selling options

    Work with a Zillow partner agent

    Leverage their expertise and Zillow's premium Showcase listings to get your home seen by more buyers.

    Get started

    List with your own agent

    Get your home in front of millions of buyers by listing it on Zillow.

    Learn how to do it

    Sell it yourself

    Take full control of how buyers see your home on Zillow by listing For Sale by Owner (FSBO).

    List your home

    What's special

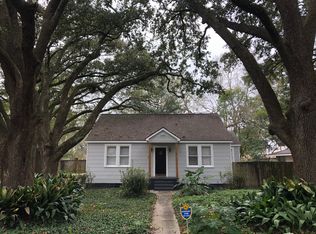
    New Construction house in Capital Heights subdivision. Custom built 3 Bed, 2 Bath with an Open floor plan. Walking distance to restaurants, grocery store, local shops, Webb Park golf course, and Capital Heights Ave. bike & walk path. House was built with extensive amenities and classic craftsmanship. Hardwood floors throughout including all bedrooms. Kitchen features - beaded inset custom cabinets with functional details (open shelf plate divider, cutlery/utensil drawer, large trash pullout, spice drawer, countertop coffee cabinet, pot/pan pullout divider drawer, built-in fridge cabinet, large uppers to the ceiling), over-sized island, walk-in pantry, under cabinet lighting, stainless steel appliances, custom decorative cabinet hood vent, porcelain farmhouse sink, porcelain tiled backsplash, quartz countertops and champagne bronze cabinet hardware/pot filler/sink faucet/countertop push button garbage disposal. Master suite features - custom accent wall in bedroom, walk in closet with built in dressers/shoe shelving, zero-entry walk in shower with frameless glass door, free standing soaker tub and dual sink vanity. Large back porch which includes an old St. Joe brick outdoor kitchen with 32” RCS grill & beverage fridge, over-sized ceiling fan, audio speakers and cypress columns. Spacious laundry room with a large & deep sink, commercial grade faucet, tile backsplash, extensive cabinets & hanging rod. Mud room with floating wood bench, hooks and upper cabinets. Fully installed security alarm & Ring doorbell. House is surrounded by beautiful Live Oak trees. Yard drainage from backyard to front. New board-on-board privacy wood fence with enclosed yard for pets. House built (and inspected) to meet new Energy efficiency standards in line with updated IRC & LSUCCC guidelines. Electrical, plumbing, HVAC and framing built (and inspected) to meet all new standards set forth by the most up to date IRC and LSUCCC building codes. Schedule a showing today.

    Zillow last checked:

    Listing updated:

    Listed by:

    Parker Vidrine,

    Community Management LLC

    Bought with:

    Richard Lucas, 0000025955

    Coldwell Banker ONE

    Source: ROAM MLS,MLS#: 2024017642MLS Logo

    Facts & features

    Interior

    Bedrooms & bathrooms
    • Bedrooms: 3
    • Bathrooms: 2
    • Full bathrooms: 2
    Primary bedroom
    • Level: First
    • Area: 196 Square Feet
    • Dimensions: 14' x 14'
    Bedroom
    • Level: First
    • Area: 122 Square Feet
    • Dimensions: 10'2" x 12'
    Bedroom
    • Level: First
    • Area: 122 Square Feet
    • Dimensions: 10'2" x 12'
    Primary bathroom
    • Level: First
    • Area: 90.96 Square Feet
    • Dimensions: 9'10" x 9'3"
    Bathroom
    • Level: First
    • Area: 47.08 Square Feet
    • Dimensions: 5' x 9'5"
    Dining room
    • Level: First
    • Area: 140 Square Feet
    • Dimensions: 10' x 14'
    Foyer
    • Level: First
    • Area: 60.67 Square Feet
    • Dimensions: 4'4" x 14'
    Laundry
    • Level: First
    • Area: 54.93 Square Feet
    • Dimensions: 5'10" x 9'5"
    Living room
    • Level: First
    • Area: 206.5 Square Feet
    • Dimensions: 14'9" x 14'
    Other
    • Level: First
    • Area: 63.28 Square Feet
    • Dimensions: 5'7" x 11'4"
    Heating
    • Central, Natural Gas
    Cooling
    • Central Air, Ceiling Fan(s)
    Appliances
    • Included: Disposal, Dishwasher, Gas Cooktop, Microwave, Gas Water Heater, Stainless Steel Appliance(s), Range, Gas Stove Connection
    • Laundry: Electric Dryer Hookup, Washer Hookup
    Features
    • Double Vanity, Kitchen Island, Pantry, Walk-In Closet(s), High Ceilings, Separate Shower, Crown Molding, Multi-Head Shower, Water Closet, Solid Surface Counters
    • Flooring: Ceramic Tile, Wood
    • Windows: Screens
    • Fireplace features: Ventless, Gas Log
    Interior area
    • Total structure area: 2,104
    • Total interior livable area: 1,822 sqft

    Property

    Parking
    • Total spaces: 2
    • Parking features: Off Street
    Features
    • Levels: One
    • Stories: 1
    • Exterior features: Lighting, Outdoor Kitchen
    • Fencing: Full,Privacy,Wood
    Lot
    • Size: 4,181 Square Feet
    • Dimensions: 34.82 x 120
    Details
    • Parcel number: 30830685
    • Special conditions: Standard

    Construction

    Type & style
    • Home type: SingleFamily
    • Architectural style: Traditional
    • Property subtype: Single Family Residence
    Materials
    • Frame, Fiber Cement
    • Foundation: Slab
    Condition
    • Year built: 2024
    Details
    • Builder name: PMV Properties,, LLC

    Utilities & green energy

    • Sewer: Public Sewer
    • Water: Public

    Community & HOA

    Community
    • Security: Smoke Detector(s), Security System
    • Subdivision: Capital Heights
    HOA
    • Has HOA: No
    Location
    • Region: Baton Rouge

    Financial & listing details

    • Tax assessed value: $436,100
    • Annual tax amount: $5,446
    • Date on market: 9/19/2024
    • Listing terms: Cash,Conventional,FHA,VA Loan

    Price history

    DateEventPrice
    11/5/2024Sold--
    Source: ROAM MLS #2024017642 Report a problem
    9/19/2024Listed for sale$459,000+317.3%$252/sqft
    Source: ROAM MLS #2024017642 Report a problem
    7/25/2022Sold--
    Source: ROAM MLS #2022005482 Report a problem
    5/17/2022Price change$110,000-4.3%$60/sqft
    Source: ROAM MLS #2022005482 Report a problem
    4/13/2022Listed for sale$115,000$63/sqft
    Source: ROAM MLS #2022005482 Report a problem

    Public tax history

    YearProperty taxesTax assessment
    2025$5,446 +393.3%$43,610 +384.6%
    2024$1,104 -1.6%$9,000
    2023$1,122 +125.4%$9,000 +140%
    2022$498 -67.6%$3,750 -69.5%
    2021$1,535 +0.2%$12,300
    2020$1,532 +55.7%$12,300 +68.5%
    2019$984 +1.1%$7,300
    2018$973 $7,300
    Find assessor info on the county website

    Neighborhood: Mid City

    Nearby schools

    GreatSchools rating
    Get a cash offer in 3 minutes
    Find out how much your home could sell for in as little as 3 minutes with a no-obligation cash offer.
    Estimated market value

    $471,700

    Get a cash offer in 3 minutes
    Find out how much your home could sell for in as little as 3 minutes with a no-obligation cash offer.
    Estimated market value

    $471,700