Summer is the perfect time to discover this Aptos hill retreat and it just got even better. Fresh deck repairs, new stain, retaining wall repair complete, and a new price! This is the one that surprises everyone who walks through it.
1,414 sq ft of soulful, character-filled living across multiple levels. The loft, currently used as a third bedroom, soars with open beam and vaulted ceilings and its own half bath. The chef-style kitchen features a KitchenAid gas range, oven, microwave, and refrigerator all conveying. Eat-in dining, two half baths, full bath with shower over tub.
Step outside to a flat hilltop backyard with mature fruit trees: lemon, apricot, peach, plum, and cherry. A scored and textured newer driveway built for traction. Dedicated laundry room with private entrance.
2.4 miles to the beach. Minutes from Aptos Village. The Forest of Nisene Marks with 10,000 acres of trails is nearby, This is Aptos living at its most authentic. Friday nights at Aptos Village. Saturday mornings on the trails. Sunday at the beach. This is the life waiting for you at 630 Encino Drive. Disclosures are updated and available, Buyer to verify all information.
For sale
Price cut: $7K (6/28)
$792,000
630 Encino Dr, Aptos, CA 95003
2beds
1,414sqft
:
Get pre-qualified$5,240/mo
Single Family Residence, Residential
Built in 1976
7,710 Square Feet Lot
$774,900 Zestimate®
$560/sqft
$-- HOA
What's special
- 70 days |
- 1,900 |
- 111 |
Zillow last checked:
Listing updated:
Listed by:
Christina Morales 01324678 831-406-0657,
eXp Realty of California Inc 888-584-9427,
Michelle Vargas 02058022 831-682-2043,
eXp Realty of California Inc.
Source: MLSListings Inc,MLS#: ML82047171
Facts & features
Interior
Bedrooms & bathrooms
- Bedrooms: 2
- Bathrooms: 3
- Full bathrooms: 1
- 1/2 bathrooms: 2
Bedroom
- Features: LoftBedroom
Bathroom
- Features: Other, ShowerandTub, HalfonGroundFloor
Dining room
- Features: EatinKitchen
Family room
- Features: NoFamilyRoom
Heating
- Central Forced Air, Propane
Cooling
- Central Air
Appliances
- Included: Gas Cooktop, Microwave, Gas Oven, Refrigerator
- Laundry: In Utility Room
Features
- Vaulted Ceiling(s), Open Beam Ceiling
- Flooring: Carpet, Tile, Vinyl Linoleum, Wood
- Fireplace features: Living Room
Interior area
- Total structure area: 1,414
- Total interior livable area: 1,414 sqft
Video & virtual tour
Property
Parking
- Parking features: Parking Area
Features
- Patio & porch: Balcony/Patio, Deck
- Exterior features: Back Yard, Barbecue, Fenced, Storage Shed Structure
- Fencing: Wood
Lot
- Size: 7,710 Square Feet
Details
- Additional structures: Sheds
- Parcel number: 04415106
- Zoning: R1-10 - SP
- Special conditions: Standard
Construction
Type & style
- Home type: SingleFamily
- Architectural style: Chalet,Other,Rustic
- Property subtype: Single Family Residence, Residential
Materials
- Foundation: Pillar/Post/Pier, Raised
- Roof: Composition
Condition
- New construction: No
- Year built: 1976
Utilities & green energy
- Gas: PropaneOnSite, PublicUtilities
- Sewer: Septic Tank
- Water: Public
- Utilities for property: Propane, Public Utilities, Water Public
Community & HOA
Location
- Region: Aptos
Financial & listing details
- Price per square foot: $560/sqft
- Tax assessed value: $833,619
- Annual tax amount: $10,462
- Date on market: 5/13/2026
- Listing agreement: ExclusiveRightToSell
- Listing terms: CashorConventionalLoan
Estimated market value
$774,900
$736,000 - $814,000
$4,915/mo
Price history
| Date | Event | Price |
|---|---|---|
| 6/28/2026 | Price change | $792,000-0.9%$560/sqft |
Source:  MLSListings Inc #ML82047171 Report a problem MLSListings Inc #ML82047171 Report a problem | ||
| 5/14/2026 | Listed for sale | $799,000+31%$565/sqft |
Source: MLSListings Inc #ML82047171 Report a problem | ||
| 3/2/2006 | Sold | $610,000+216.1%$431/sqft |
Source: Public Record Report a problem | ||
| 6/17/1997 | Sold | $193,000$136/sqft |
Source: Public Record Report a problem | ||
Public tax history
| Year | Property taxes | Tax assessment |
|---|---|---|
| 2025 | $10,462 +11.3% | $833,619 +2% |
| 2024 | $9,399 +1.7% | $817,274 +2% |
| 2023 | $9,245 +1.8% | $801,249 +2% |
| 2022 | $9,083 +3.1% | $785,537 +2% |
| 2021 | $8,812 +1.4% | $770,135 +1% |
| 2020 | $8,687 +1.7% | $762,238 +2% |
| 2019 | $8,544 +23.1% | $747,293 +23.9% |
| 2018 | $6,939 +4.4% | $603,148 +6% |
| 2017 | $6,646 +8.2% | $569,008 +8% |
| 2016 | $6,144 +5.3% | $526,860 +6% |
| 2015 | $5,834 +10.6% | $497,038 +11% |
| 2014 | $5,274 | $447,782 +21.7% |
| 2012 | -- | $368,000 -5.5% |
| 2011 | -- | $389,333 -2.7% |
| 2010 | -- | $400,000 |
| 2009 | -- | $400,000 -14.9% |
| 2008 | -- | $470,000 -24.5% |
| 2007 | -- | $622,200 +171.1% |
| 2006 | -- | $229,542 +2% |
| 2005 | -- | $225,041 +2% |
| 2004 | -- | $220,629 +1.9% |
| 2003 | -- | $216,586 +2% |
| 2002 | -- | $212,340 +2% |
| 2001 | -- | $208,176 +2% |
| 2000 | -- | $204,094 |
Find assessor info on the county website
Monthly payment
Est. payment
Payment breakdown
Explore the cost of this home by adjusting the details. Changes won't be saved.Climate risks
Neighborhood: 95003
Nearby schools
GreatSchools rating
- 9/10Rio Del Mar Elementary SchoolGrades: K-6Distance: 0.7 mi
- 5/10Aptos Junior High SchoolGrades: 7-8Distance: 0.6 mi
- 8/10Aptos High SchoolGrades: 9-12Distance: 1 mi
Schools provided by the listing agent
- Elementary: RiodelMarElementary
- Middle: AptosJuniorHigh
- High: AptosHigh
- District: PajaroValleyUnified
Source: MLSListings Inc. This data may not be complete. We recommend contacting the local school district to confirm school assignments for this home.
- $801,3002 bd2 ba1.1k sqft635 Loma Prieta Dr, Aptos, CA 95003Off Market
- $867,6003 bd2 ba1.1k sqft634 Encino Dr, Aptos, CA 95003Off Market
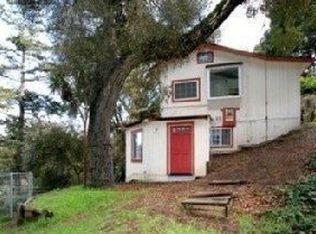
- $1,042,8002 bd2 ba1.7k sqft633 Loma Prieta Dr, Aptos, CA 95003Off Market
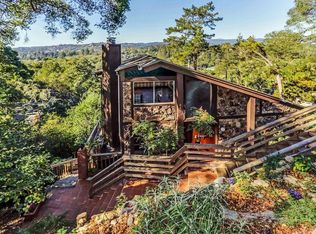
- $791,2002 bd1 ba952 sqft617 Encino Dr, Aptos, CA 95003Off Market
- $1,048,1003 bd3 ba1.6k sqft615 Encino Dr, Aptos, CA 95003Off Market
- $1,031,1003 bd2 ba2k sqft695 Loma Prieta Dr, Aptos, CA 95003Off Market
- $832,9001 bd1 ba550 sqft625 Encino Dr, Aptos, CA 95003Off Market
- $907,7002 bd3 ba1.3k sqft627 Encino Dr, Aptos, CA 95003Off Market
A local agent can set up tours, give advice and negotiate with sellers.
Similar homes
- $864,0002 bd2 ba1.1k sqft146 Aptos School Rd, Aptos, CA 95003For Sale
 MLS ID #ML82038100, Kathleen Manning. MLSListings Inc
 - $988,0003 bd2 ba1.5k sqft610 Nestora Ave, Aptos, CA 95003For Sale
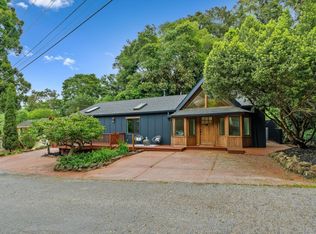 MLS ID #ML82041765, Erick Fernandez. MLSListings Inc
 - $869,9993 bd3 ba1.9k sqft360 Carrera Cir, Aptos, CA 95003For Sale
 MLS ID #ML82054721, Shawna Spaulding. MLSListings Inc
 - $849,0002 bd2 ba1.2k sqft6250 Cabot Ct, Aptos, CA 95003For Sale
 MLS ID #ML82052708, Mike Bloch. MLSListings Inc
 - $810,0002 bd2 ba1.3k sqft3015 Arlington Dr, Aptos, CA 95003For SaleMLS ID #ML82034696, Taylor Cohan. MLSListings Inc
- $789,0003 bd2 ba1.4k sqft2607 Willowbrook Ln Unit 54, Aptos, CA 95003For SaleMLS ID #ML82030449, Jane Mott. MLSListings Inc
- $619,0003 bd2 ba1.3k sqft28 Eugenia Ave #28, Aptos, CA 95003For SaleMLS ID #ML82051683, Tamara Cook. MLSListings Inc
- $578,0002 bd2 ba1k sqft154 Hahns Rd #154, Aptos, CA 95003For SaleMLS ID #ML82045809, Phoebe Benet. MLSListings Inc
- $1,139,0002 bd3 ba1.5k sqft107 Bar Harbor Ct, Aptos, CA 95003For SaleMLS ID #ML82049142, Candie Noel. MLSListings Inc
- $960,0002 bd2 ba1.4k sqft2127 Penasquitas Dr, Aptos, CA 95003For SaleMLS ID #ML82035674, Daniel Oster. MLSListings Inc
- $895,0002 bd2 ba1.1k sqft885 Larkin Valley Rd, Watsonville, CA 95076For SaleMLS ID #ML82052694, Paul Bailey. MLSListings Inc
- $750,0003 bd2 ba1.3k sqft2603 Willowbrook Ln Unit 22, Aptos, CA 95003For SaleMLS ID #ML82037432, Tiffany Littlefield. MLSListings Inc
- $699,0003 bd2 ba1.5k sqft76 Leawood St #76, Aptos, CA 95003For SaleMLS ID #ML82050657, Paul Burrowes. MLSListings Inc
- $1,078,0002 bd3 ba1.3k sqft29 Seascape Resort Dr, Aptos, CA 95003For SaleMLS ID #ML82051031, Liz Williams. MLSListings Inc
- $769,5002 bd2 ba1.2k sqft2701 Subec Ln, Soquel, CA 95073For SaleMLS ID #ML82048937, Lauren Spencer. MLSListings Inc
- $1,095,0003 bd2 ba1.5k sqft1585 San Andreas Rd, Watsonville, CA 95076For SaleMLS ID #ML82055065, Justin McNabb. MLSListings Inc
- $749,9002 bd2 ba1.3k sqft776 Skyline Dr, Felton, CA 95018For SaleMLS ID #ML82054054, Kathy Davis. MLSListings Inc
- $895,0002 bd2 ba1.4k sqft103 Darlington Ln, Soquel, CA 95073New ConstructionMLS ID #ML82054165, Datta Khalsa. MLSListings Inc
- $795,0003 bd3 ba1.4k sqft2743 Hampton Ln, Santa Cruz, CA 95065For SaleMLS ID #ML82051915, Teresa Marlow. MLSListings Inc
- $759,0003 bd2 ba1.3k sqft630 Paradise Rd, Salinas, CA 93907For SaleMLS ID #ML82050805, Richard White. MLSListings Inc
Local buyer's agents are ready to help
