Skip main navigation
Off market
  • Price Unknown

    630 Fagley St, Baltimore, MD 21224

    3beds
    1,950sqft
    Townhouse
    Built in 1910
    874 Square Feet Lot
    $-- Zestimate®
    $--/sqft
    $-- Estimated rent

    Home value

    Not available

    Estimated sales range

    Not available

    Not available

    Zestimate® history
    Loading
    Loading...

    Owner options

    List your home for rent

    Find your next renter with Zillow Rental Manager. Plus, with online applications, you can quickly screen prospective tenants – for free.

    Learn more
    Refinance and save

    Refinancing to a lower rate could help reduce your monthly payments and save thousands over the life of the loan.

    See today's rates

    Explore your selling options

    Work with a Zillow partner agent

    Leverage their expertise and Zillow's premium Showcase listings to get your home seen by more buyers.

    Get started

    List with your own agent

    Get your home in front of millions of buyers by listing it on Zillow.

    Learn how to do it

    Sell it yourself

    Take full control of how buyers see your home on Zillow by listing For Sale by Owner (FSBO).

    List your home

    What's special

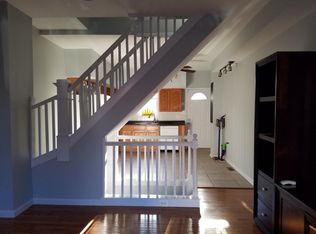
    Spectacular new Brewer’s Hill renovation by WePlace Development. Welcome to 630 Fagley Street, a gorgeous open concept home with modern sophistication. 10-year CHAP tax credit pending on this historic gem located in close proximity to all of the amenities that Baltimore has to offer! Step through the sunken foyer to the expansive living room, highlighted by its hardwood floors and charming picture window. The dining area offers room for quiet family meals, while barstools at the kitchen peninsula suggest a chef’s entertainment. The kitchen boasts stainless steel appliances, pendant lighting, expansive cabinetry, subway backsplash and granite counters. A sequestered powder room and private parking pad accentuate the first floor of this retreat. Relax and unwind in the master suite with his and hers closets, double vanity, and glass door walk-in shower with upgraded ceramic tiles. The progressive ceiling height in this home’s second bedroom provide for a unique oasis, while the 2nd floor laundry and hallway entrance to the sun lit roof deck allow for uninterrupted living. A 3rd bedroom suite with a 3rd full bathroom in the home’s lower level afford the homeowner additional private living space or the perfect home office. Do not miss this home, amplified by recessed lighting and ceiling fans throughout and impeccable attention to detail.

    This property is off market, which means it's not currently listed for sale or rent on Zillow. This may be different from what's available on other websites or public sources.
    Zillow last checked:

    Listing updated:

    Listed by:

    Joe Placek 410-868-0891,

    JML Realty, LLC.

    Bought with:

    Ryan Bandell, 0651449

    Keller Williams Realty Centre

    Source: Bright MLS,MLS#: MDBA2002026MLS Logo

    Facts & features

    Interior

    Bedrooms & bathrooms
    • Bedrooms: 3
    • Bathrooms: 4
    • Full bathrooms: 3
    • 1/2 bathrooms: 1
    • Main level bathrooms: 1
    Basement
    • Area: 600
    Heating
    • Forced Air, Natural Gas
    Cooling
    • Central Air, Electric
    Appliances
    • Included: Gas Water Heater
    Features
    • Basement: Other
    • Has fireplace: No
    Interior area
    • Total structure area: 1,950
    • Total interior livable area: 1,950 sqft
    • Finished area above ground: 1,350
    • Finished area below ground: 600

    Property

    Parking
    • Parking features: Off Street
    Accessibility
    • Accessibility features: None
    Features
    • Levels: Three
    • Stories: 3
    • Pool features: None
    Lot
    • Size: 874 sqft
    • Dimensions: 13 x 66
    Details
    • Additional structures: Above Grade, Below Grade
    • Parcel number: 0326096435 023
    • Zoning: R-8
    • Special conditions: Standard

    Construction

    Type & style
    • Home type: Townhouse
    • Architectural style: Other
    • Property subtype: Townhouse
    Materials
    • Mixed
    Condition
    • New construction: No
    • Year built: 1910

    Utilities & green energy

    • Sewer: Public Septic
    • Water: Public

    Community & neighborhood

    Location
    • Region: Baltimore
    • Subdivision: Brewers Hill Historic District
    • Municipality: Baltimore City

    Other

    Other facts
    • Listing agreement: Exclusive Agency
    • Listing terms: Cash,FHA,Conventional
    • Ownership: Fee Simple

    Price history

    DateEventPrice
    8/6/2021Sold$445,000$228/sqft
    Source: Bright MLS #MDBA2002026 Report a problem
    6/30/2021Pending sale$445,000$228/sqft
    Source: Bright MLS #MDBA2002026 Report a problem
    6/26/2021Listed for sale$445,000$228/sqft
    Source: Bright MLS #MDBA2002026 Report a problem

    Public tax history

    Tax history is unavailable.

    Neighborhood: Brewers Hill

    Nearby schools

    GreatSchools rating
    Schools provided by the listing agent
    • District: Baltimore City Public Schools

    Source: Bright MLS. This data may not be complete. We recommend contacting the local school district to confirm school assignments for this home.