Skip main navigation
Off market
  • $256,200

    630 Fairgreen Trl, Stockbridge, GA 30281

    3beds
    1,464sqft
    SingleFamily
    Built in 2002
    0.33 Acres Lot
    $256,200 Zestimate®
    $175/sqft
    $2,046 Estimated rent

    Home value

    $256,200

    $241,000 - $269,000

    $2,046/mo

    Zestimate® history
    Loading
    Loading...

    Owner options

    List your home for rent

    $2,046/mo

    Rent Zestimate®

    Find your next renter with Zillow Rental Manager. Plus, with online applications, you can quickly screen prospective tenants – for free.

    Learn more

    $2,046/mo

    Rent Zestimate®

    Refinance and save

    $1,620/mo

    Est. payment

    Refinancing to a lower rate could help reduce your monthly payments and save thousands over the life of the loan.

    See today's rates

    $1,620/mo

    Est. payment

    Explore your selling options

    Work with a Zillow partner agent

    Leverage their expertise and Zillow's premium Showcase listings to get your home seen by more buyers.

    Get started

    List with your own agent

    Get your home in front of millions of buyers by listing it on Zillow.

    Learn how to do it

    Sell it yourself

    Take full control of how buyers see your home on Zillow by listing For Sale by Owner (FSBO).

    List your home

    What's special

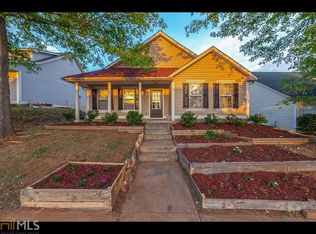
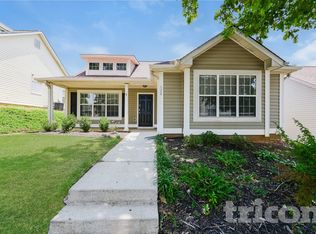
    Hot Property! Come see this ranch in Fairfield at Monarch! It has 3 beds with 2 baths and a newer roof. Home will be newly painted, fresh for its new owner! Cozy up by the fireplace and spend some quality time with your family! HOA includes pool and other GREAT amenities. Red Oak Elementary and daycare are located inside this neighborhood! This great open floor plan home could be yours, so come view it today!

    This property is off market, which means it's not currently listed for sale or rent on Zillow. This may be different from what's available on other websites or public sources.

    Facts & features

    Interior

    Bedrooms & bathrooms
    • Bedrooms: 3
    • Bathrooms: 2
    • Full bathrooms: 2
    Heating
    • Forced air, Gas
    Cooling
    • Central
    Appliances
    • Included: Dishwasher, Garbage disposal, Range / Oven, Refrigerator
    Features
    • Flooring: Carpet
    • Basement: Slab/None
    • Has fireplace: Yes
    Interior area
    • Total interior livable area: 1,464 sqft

    Property

    Parking
    • Total spaces: 2
    • Parking features: Garage - Attached
    Features
    • Exterior features: Vinyl
    Lot
    • Size: 0.33 Acres
    Details
    • Parcel number: 031L01097000

    Construction

    Type & style
    • Home type: SingleFamily
    Materials
    • Foundation: Slab
    • Roof: Composition
    Condition
    • Year built: 2002

    Community & neighborhood

    Location
    • Region: Stockbridge

    HOA & financial

    HOA
    • Has HOA: Yes
    • HOA fee: $50 monthly

    Other

    Other facts
    • Class: Single Family Detached
    • Sale/Rent: For Sale
    • Property Type: Single Family Detached
    • Amenities: Sidewalks, Street Lights, Clubhouse, Lake, Playground, Tennis Courts, Neighborhood Association, Pool, Walk To Schools, Swim Team, Tennis Team
    • Basement: Slab/None
    • Construction: Aluminum/Vinyl
    • Heating Source: Gas
    • Cooling Source: Electric
    • Kitchen/Breakfast: Breakfast Area
    • Exterior: Deck/Patio
    • Fireplace Type: Gas Starter, Factory Built
    • Kitchen Equipment: Range/Oven, Dishwasher, Refrigerator, Icemaker Line, Garbage Disposal
    • Interior: Cable TV Connections, Ceilings - Vaulted, Gas Logs, Separate Shower, Walk-in Closet, Garden Tub, Carpet
    • Lot Description: Level Lot
    • Water/Sewer: Public Water, Sewer Connected
    • Parking: 2 Car, Auto Garage Door, Attached
    • Construction Status: Resale
    • Roof Type: Composition
    • Rooms: Master On Main Level, Dining Rm/Living Rm Combo, Split Bedroom Plan
    • Ownership: Fee Simple
    • Style: Ranch
    • Cooling Type: Ceiling Fan, Central
    • Energy Related: Double Pane/Thermo, Insulation-ceiling
    • Equipment: Alarm - Smoke/Fire
    • Heating Type: Forced Air, Central
    • Laundry Type: Closet
    • Stories: 1 Story
    • Fireplace Location: In Living Room
    • Ownership: Fee Simple

    Price history

    DateEventPrice
    11/14/2016Sold$128,000-0.8%$87/sqft
    Source: Public Record Report a problem
    10/11/2016Pending sale$129,000$88/sqft
    Source: KELLER WILLIAMS RLTY ATL. PART #8056893 Report a problem
    8/22/2016Listed for sale$129,000+0.1%$88/sqft
    Source: KELLER WILLIAMS RLTY ATL. PART #8056893 Report a problem
    11/28/2015Listing removed$128,900$88/sqft
    Source: SOUTHERN CLASSIC REALTORS #07529850 Report a problem
    11/3/2015Price change$128,900-0.8%$88/sqft
    Source: SOUTHERN CLASSIC REALTORS #07529850 Report a problem
    9/29/2015Listed for sale$129,900+0.8%$89/sqft
    Source: SOUTHERN CLASSIC REALTORS #07529850 Report a problem
    9/2/2014Listing removed$128,900$88/sqft
    Source: Better Homes and Gardens Real Estate Metro Brokers #5299392 Report a problem
    6/3/2014Listed for sale$128,900$88/sqft
    Source: Keller Williams Realty Atlanta Partners #07254210 Report a problem
    4/25/2014Listing removed$128,900$88/sqft
    Source: Keller Williams Realty Atlanta Partners #07254210 Report a problem
    11/2/2013Price change$128,900-0.8%$88/sqft
    Source: Keller Williams Realty Atlanta Partners #07161943 Report a problem
    9/28/2013Listed for sale$129,900-7.2%$89/sqft
    Source: SS&D Holdings, LLC dba Starate Associates #07161943 Report a problem
    3/3/2013Listing removed$140,000$96/sqft
    Source: Coldwell Banker Bullard Realty #7001464 Report a problem
    10/5/2012Listed for sale$140,000-8.4%$96/sqft
    Source: Coldwell Banker Bullard Realty #07001464 Report a problem
    5/12/2008Listing removed$152,900$104/sqft
    Source: Visual Tour #2162056 Report a problem
    1/18/2008Listed for sale$152,900+11.4%$104/sqft
    Source: Visual Tour #2162056 Report a problem
    1/13/2003Sold$137,200$94/sqft
    Source: Public Record Report a problem

    Public tax history

    YearProperty taxesTax assessment
    2025$3,483 +0.3%$109,920 +2.9%
    2024$3,474 +13.2%$106,840 -2.1%
    2023$3,069 +14.1%$109,160 +27.2%
    2022$2,690 +17.5%$85,840 +24.6%
    2021$2,290 +7.2%$68,920 +10.4%
    2020$2,136 +8.2%$62,400 +6.6%
    2019$1,974 +4.8%$58,560 +6.9%
    2018$1,884 +11.5%$54,760 +15.6%
    2016$1,689 -14.7%$47,360 +11.1%
    2015$1,980 +7%$42,640 +17.3%
    2014$1,850 $36,360
    2013-- --
    2012-- --
    2011-- --
    2010-- --
    2009-- --
    2008$2,230 +12.6%--
    2007$1,980 +1.5%$52,280
    2005$1,951 $52,280
    2004$1,951 -0.4%$52,280 -2.7%
    2003$1,958 +381.7%$53,720 +363.1%
    2002$406 $11,600

    Find assessor info on the county website

    Neighborhood: 30281

    Nearby schools

    GreatSchools rating
    Schools provided by the listing agent
    • Elementary: Red Oak
    • Middle: Dutchtown / Henry / Henry County, Ga
    • High: Dutchtown
    • District: 3

    Source: The MLS. This data may not be complete. We recommend contacting the local school district to confirm school assignments for this home.

    Get a cash offer in 3 minutes
    Find out how much your home could sell for in as little as 3 minutes with a no-obligation cash offer.
    Estimated market value
    $256,200
    Get a cash offer in 3 minutes
    Find out how much your home could sell for in as little as 3 minutes with a no-obligation cash offer.
    Estimated market value
    $256,200