Stunning 4-Bedroom Home with Abundant Natural Light!
Welcome to your dream home! This beautifully designed 4-bedroom, 3-bath residence is situated on a private lot, with no homes behind, providing a serene retreat. Step inside to discover cathedral ceilings that elevate the dining and living areas, creating an airy and spacious atmosphere with brand new carpet throughout the home. The heart of the home features a large family room complete with a cozy gas fireplace, perfect for gatherings on chilly evenings. The expansive kitchen boasts stainless steel appliances, hardwood floors, generous counter and cabinet space, pantry, recipe desk, and a large eat-at island, making it a chef's delight. This home is flooded with natural light, thanks to its abundance of large windows throughout. Upstairs, you'll find four spacious bedrooms, including a massive primary suite with large windows that enhance the room's brightness. The primary bathroom is a true oasis, featuring a 5-piece layout with a decked-in oval soaking tub and an oversized walk-in closet. Step outside to your private backyard oasis, where you'll enjoy afternoon shade, a large patio for entertaining, and a privacy fence surrounded by lush landscaping—perfect for relaxation or hosting friends and family. The basement is ready to be finished with pre-plumbed bathroom and has a almost new hot water heater and newer high quality Lennox furnace and AC condenser! This home shows exceptionally well and is priced to sell! Don't miss the opportunity to make this stunning property your own.
Sold for $574,000
$574,000
630 Fairhaven Street, Castle Rock, CO 80104
4beds
3,335sqft
Single Family Residence
Built in 2000
6,098 Square Feet Lot
$572,200 Zestimate®
$172/sqft
$3,194 Estimated rent
Home value
$572,200
$544,000 - $601,000
$3,194/mo
Zestimate® history
Owner options
List your home for rent
$3,194/mo
Rent Zestimate®
Find your next renter with Zillow Rental Manager. Plus, with online applications, you can quickly screen prospective tenants – for free.
$3,194/mo
Rent Zestimate®
Refinance and save
$3,455/mo
Est. payment
Refinancing to a lower rate could help reduce your monthly payments and save thousands over the life of the loan.
$3,455/mo
Est. payment
Explore your selling options
Work with a Zillow partner agent
Leverage their expertise and Zillow's premium Showcase listings to get your home seen by more buyers.
Get startedList with your own agent
Get your home in front of millions of buyers by listing it on Zillow.
Learn how to do itSell it yourself
Take full control of how buyers see your home on Zillow by listing For Sale by Owner (FSBO).
List your homeWhat's special
Privacy fencePrivate backyard oasisPrivate lotMassive primary suiteStainless steel appliancesBrand new carpetOval soaking tub
Zillow last checked:
Listing updated:
Listed by:
Gary Parkhurst 303-810-9077 Gary@ParkhurstRealty.com,
Parkhurst Realty
Bought with:
PPAR Agent Non-REcolorado
NON MLS PARTICIPANT
Source: REcolorado as distributed by MLS GRID,MLS#: 3048536
Facts & features
Interior
Bedrooms & bathrooms
- Bedrooms: 4
- Bathrooms: 3
- Full bathrooms: 2
- 1/2 bathrooms: 1
- Main level bathrooms: 1
Bedroom
- Description: Huge Primary Suite, Vaulted Ceilings, Morning Sunlight
- Features: Primary Suite
- Level: Upper
Bedroom
- Description: Exceptional Light! 2nd Bedroom On Upper Floor
- Level: Upper
Bedroom
- Description: Spacious Room! 3rd Bedroom On Upper Floor
- Level: Upper
Bedroom
- Description: 4 Bedroom Or Can Be An Office Space!
- Level: Upper
Bathroom
- Description: Ideal Location!
- Level: Main
Bathroom
- Description: 5 Piece Bathroom, Decked In Oval Soaking Tub, Huge Walk-In Closet
- Features: En Suite Bathroom
- Level: Upper
Bathroom
- Description: Elongated Vanity Top! Full Bathroom
- Level: Upper
Dining room
- Description: Perfect Location, Natural Light Open To Living Space
- Level: Main
Family room
- Description: Open To Breakfast Nook And Kitchen, Gas Fireplace, Large Windows
- Level: Main
Kitchen
- Description: Tons Of Counter And Cabinet Space, Wood Floors, Large Island, Pantry, Stainless Steel Appliances
- Level: Main
Laundry
- Description: Washer And Dyer Included
- Level: Main
Living room
- Description: Breath Taking Entrance! New Carpet Throughout!
- Level: Main
Utility room
- Description: Newer Mechanicals!!!
- Level: Basement
Heating
- Forced Air
Cooling
- Central Air
Appliances
- Included: Dishwasher, Disposal, Dryer, Microwave, Refrigerator, Self Cleaning Oven, Washer
Features
- Built-in Features, Ceiling Fan(s), Eat-in Kitchen, Entrance Foyer, Five Piece Bath, High Ceilings, High Speed Internet, Kitchen Island, Open Floorplan, Pantry, Primary Suite, Vaulted Ceiling(s), Walk-In Closet(s)
- Flooring: Carpet, Linoleum, Wood
- Windows: Bay Window(s), Double Pane Windows
- Basement: Unfinished
- Number of fireplaces: 1
- Fireplace features: Family Room
Interior area
- Total structure area: 3,335
- Total interior livable area: 3,335 sqft
- Finished area above ground: 2,549
- Finished area below ground: 0
Property
Parking
- Total spaces: 3
- Parking features: Concrete, Dry Walled, Oversized
- Attached garage spaces: 3
Features
- Levels: Two
- Stories: 2
- Patio & porch: Covered, Front Porch, Patio
- Exterior features: Garden, Private Yard
- Fencing: Full
Lot
- Size: 6,098 Square Feet
Details
- Parcel number: R0412887
- Special conditions: Standard
Construction
Type & style
- Home type: SingleFamily
- Property subtype: Single Family Residence
Materials
- Frame
- Foundation: Structural
- Roof: Composition
Condition
- Updated/Remodeled
- Year built: 2000
Utilities & green energy
- Sewer: Public Sewer
- Water: Public
- Utilities for property: Cable Available, Electricity Connected, Internet Access (Wired), Natural Gas Connected
Community & HOA
Community
- Subdivision: Founders Village
HOA
- Has HOA: Yes
- Amenities included: Clubhouse, Park, Parking, Playground, Pool, Tennis Court(s), Trail(s)
- Services included: Maintenance Grounds, Recycling, Trash
- HOA fee: $110 semi-annually
- HOA name: Founders Village
- HOA phone: 303-224-0004
Location
- Region: Castle Rock
Financial & listing details
- Price per square foot: $172/sqft
- Tax assessed value: $622,581
- Annual tax amount: $6,678
- Date on market: 10/24/2025
- Listing terms: Cash,Conventional,FHA,VA Loan
- Exclusions: Seller Personal Items
- Ownership: Individual
- Electric utility on property: Yes
Price history
| Date | Event | Price |
|---|---|---|
| 12/19/2025 | Sold | $574,000+0.7%$172/sqft |
Source:  REcolorado as distributed by MLS GRID #3048536 Report a problem REcolorado as distributed by MLS GRID #3048536 Report a problem | ||
| 11/14/2025 | Pending sale | $569,900$171/sqft |
Source: REcolorado as distributed by MLS GRID #3048536 Report a problem | ||
| 11/11/2025 | Price change | $569,900-0.9%$171/sqft |
Source: REcolorado as distributed by MLS GRID #3048536 Report a problem | ||
| 10/24/2025 | Listed for sale | $574,900+74.2%$172/sqft |
Source: REcolorado as distributed by MLS GRID #3048536 Report a problem | ||
| 12/9/2015 | Sold | $330,000+31.6%$99/sqft |
Source: Public Record Report a problem | ||
| 8/26/2011 | Sold | $250,700+0.7%$75/sqft |
Source: Public Record Report a problem | ||
| 7/15/2011 | Listed for sale | $249,000$75/sqft |
Source: Queue Real Estate #1008631 Report a problem | ||
| 7/13/2011 | Pending sale | $249,000$75/sqft |
Source: Queue Real Estate #1008631 Report a problem | ||
| 7/13/2011 | Listed for sale | $249,000$75/sqft |
Source: Queue Real Estate #1008631 Report a problem | ||
| 6/24/2011 | Pending sale | $249,000$75/sqft |
Source: Queue Real Estate #1008631 Report a problem | ||
| 6/18/2011 | Listed for sale | $249,000-9.5%$75/sqft |
Source: Queue Real Estate #1008631 Report a problem | ||
| 9/6/2006 | Sold | $275,000+12.2%$82/sqft |
Source: Public Record Report a problem | ||
| 12/27/2000 | Sold | $245,200$74/sqft |
Source: Public Record Report a problem | ||
Public tax history
| Year | Property taxes | Tax assessment |
|---|---|---|
| 2025 | $6,678 -0.6% | $38,910 -12.2% |
| 2024 | $6,717 +38.6% | $44,330 -1% |
| 2023 | $4,846 -1.8% | $44,760 +46.2% |
| 2022 | $4,937 | $30,610 -2.8% |
| 2021 | -- | $31,490 +6% |
| 2020 | $4,653 +12.3% | $29,700 |
| 2019 | $4,143 | $29,700 +13.2% |
| 2018 | $4,143 +3.9% | $26,230 |
| 2017 | $3,988 +13.4% | $26,230 +8.6% |
| 2016 | $3,518 -1.3% | $24,160 |
| 2015 | $3,563 +15.6% | $24,160 +20.4% |
| 2014 | $3,083 | $20,070 |
| 2013 | -- | $20,070 +1% |
| 2012 | -- | $19,870 |
| 2011 | -- | $19,870 -12.5% |
| 2010 | -- | $22,710 -0.8% |
| 2009 | $1,743 | $22,890 |
| 2008 | -- | $22,890 +4.2% |
| 2007 | -- | $21,970 |
| 2006 | $3,341 +10.7% | $21,970 +4.1% |
| 2004 | $3,017 -27.3% | $21,110 +0.1% |
| 2003 | $4,153 | $21,090 |
| 2002 | -- | $21,090 +459.4% |
| 2001 | $494 +397.4% | $3,770 +428% |
| 2000 | $99 | $714 |
Find assessor info on the county website
Neighborhood: 80104
Nearby homes
- $575,3003 bd3 ba2.7k sqft614 Fairhaven St, Castle Rock, CO 80104Off Market
- $577,7004 bd3 ba2.6k sqft648 Fairhaven St, Castle Rock, CO 80104Off Market
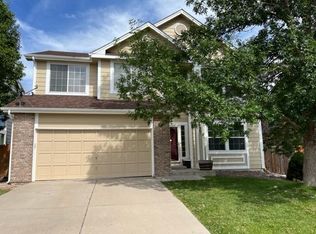
- $591,3004 bd3 ba3.3k sqft588 Fairhaven St, Castle Rock, CO 80104Off Market

- $546,5003 bd3 ba2.1k sqft676 Fairhaven St, Castle Rock, CO 80104Off Market
- $616,0004 bd3 ba2.5k sqft631 Fairhaven St, Castle Rock, CO 80104Off Market
- $587,0004 bd3 ba4.1k sqft611 Fairhaven St, Castle Rock, CO 80104Sold
- $520,0003 bd3 ba2.2k sqft653 Fairhaven St, Castle Rock, CO 80104Sold
- $577,8004 bd3 ba2.7k sqft692 Fairhaven St, Castle Rock, CO 80104Off Market
Nearby schools
GreatSchools rating
- 6/10Rock Ridge Elementary SchoolGrades: PK-6Distance: 0.6 mi
- 5/10Mesa Middle SchoolGrades: 6-8Distance: 1 mi
- 7/10Douglas County High SchoolGrades: 9-12Distance: 3 mi
Schools provided by the listing agent
- Elementary: Rock Ridge
- Middle: Mesa
- High: Douglas County
- District: Douglas RE-1
Source: REcolorado as distributed by MLS GRID. This data may not be complete. We recommend contacting the local school district to confirm school assignments for this home.
Get a cash offer in 3 minutes
Find out how much your home could sell for in as little as 3 minutes with a no-obligation cash offer.
Estimated market value
$572,200
Get a cash offer in 3 minutes
Find out how much your home could sell for in as little as 3 minutes with a no-obligation cash offer.
Estimated market value
$572,200
- Colorado
- Douglas County
- Castle Rock
- 80104
- 630 Fairhaven Street
Nearby cities
Nearby neighborhoods
Nearby zip codes
Other Castle Rock Topics
