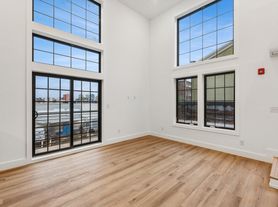
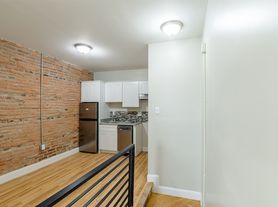
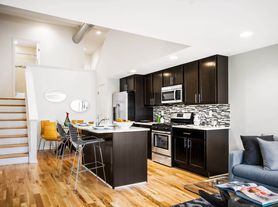
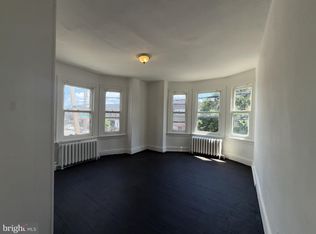
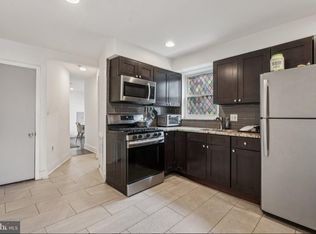
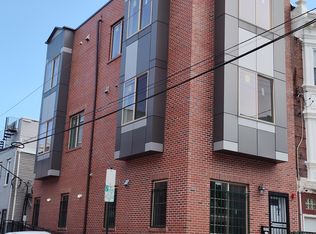
Available Mid-Late September: Welcome to 630 Federal St #206! This gorgeous 1 bedroom, 1 bathroom apartment features hardwood floors, stainless steel appliances, a giant patio, and in-unit laundry! Enter into the common area with 10 foot ceilings and 3 sliding glass doors that offer tons of natural sunlight. The kitchen features white cabinetry, quartz countertops, and stainless steel appliances, including a dishwasher, gas range, and built-in microwave. Continue back to your bathroom boasting tile flooring, lighted vanity, and shower/tub combo. Your bedroom is spacious with ample sunlight and double-door closet. A huge deck wraps around the Southern and Eastern sides of the apartment, measuring over 600 square feet of outdoor space! Enjoy bike storage and optional attached-garage parking for an additional fee, when available. About The Neighborhood: Located in the popular Passyunk Square neighborhood of Philadelphia, home to some of the city's favorite restaurants and brunch spots along Passyunk Avenue. You'll be walking distance to Gold Star Park, Fitness Works, Sacks Playground, Jefferson Square, and Capitolo Playground. Surrounded by great public transportation options and easy access to I-95 for a quick commute. South Philadelphia is renown for it's iconic dive bars like Ray's Happy Birthday Bar, Triangle Tavern, The Dive, Friendly Lounge, Grumpy's Tavern, the POPE, and many more! Lease Terms: Generally, 1st month, 12th month, and 1 month security deposit are due. Other terms may be required by Landlord. $50 application fee per applicant. Pets are conditional on owner's approval and may require an additional fee, if accepted. (Generally, $500/dog and $250/cat). Tenants are responsible for: electricity, gas, cable/internet, a $50/month flat water fee, and a $21.50/month Risk Protection Fee. Garage parking spots, when available, are an additional $225/month. Landlord Requirements: Applicants must make 3x the monthly rent in verifiable net income, have a credit history considered (i.e., no active collections), no evictions within the past 4 years, and must have a verifiable rental history with on-time rental payments. Exceptions to this criteria may exist under the law and will be considered.
Apartment for rent
$1,990/moFees may apply
630 Federal St, # 206, Philadelphia, PA 19147
1beds
--sqft
Price may not include required fees and charges. Learn more|
Apartment
Available Mon Sep 21 2026
Cats, dogs OK
Air conditioner, central air, electric
Dryer in unit laundry
Open parking parking
Central, electric, forced air, natural gas, wood
What's special
Quartz countertopsGiant patioAmple sunlightOptional attached-garage parkingGas rangeIn-unit laundryTons of natural sunlight
- 2 days |
- -- |
- -- |
Zillow last checked:
Listing updated:
Travel times

Let’s turn your rent into credit progress
Build credit history with every on-time payment and get credit for the payment you’re already making.
Facts & features
Interior
Bedrooms & bathrooms
- Bedrooms: 1
- Bathrooms: 1
- Full bathrooms: 1
Heating
- Central, Electric, Forced Air, Natural Gas, Wood
Cooling
- Air Conditioner, Central Air, Electric
Appliances
- Included: Dishwasher, Dryer, Microwave Oven, Other Water Heater, Oven/Range - Gas, Refrigerator, Stainless Steel Appliance(s), Washer
- Laundry: Dryer In Unit, In Unit, Washer In Unit
Features
- Open Floorplan, Recessed Lighting
- Flooring: Wood
Property
Parking
- Parking features: On Street, Open, Unassigned
- Has uncovered spaces: Yes
- Details: Contact manager
Features
- Exterior features: Lighting
- Pool features: Contact manager
Construction
Type & style
- Home type: Apartment
- Property subtype: Apartment
Condition
- Year built: 1920
Building
Management
- Pets allowed: Yes
Community & HOA
HOA
- Amenities included: Parking
Location
- Region: Philadelphia
Financial & listing details
- Lease term: Contact For Details
Price history
| Date | Event | Price |
|---|---|---|
| 8/27/2026 | Listed for rent | $1,990+5% |
Source: Bright MLS #PAPH2664342 Report a problem | ||
| 1/23/2025 | Listing removed | $1,895 |
Source: Bright MLS #PAPH2431596 Report a problem | ||
| 1/2/2025 | Listed for rent | $1,895 |
Source: Bright MLS #PAPH2431596 Report a problem | ||
Neighborhood: Dickinson Narrows
Nearby schools
GreatSchools rating
- 6/10Vare-Washington Elementary SchoolGrades: PK-8Distance: 0.1 mi
- 2/10Furness Horace High SchoolGrades: 9-12Distance: 0.7 mi