Walk to Downtown Milford from This Exceptional Condo in Milford Village!
Welcome to carefree living in the heart of Milford Village—just a short stroll to downtown’s vibrant restaurants, boutiques, coffee shops, and park. This beautifully maintained condo offers over 2,400 square feet of spacious living with an open, airy floor plan and a dramatic two-story great room featuring a stunning wall of windows that floods the space with natural light.
The main-level primary suite provides the ultimate in convenience, along with a main-floor laundry and direct access to the attached two-car garage—plus two additional guest parking spaces, a rare find in most complexes.
Upstairs, you’ll find a versatile loft space perfect for a home office or cozy reading nook, along with two generously sized bedrooms and a full bath.
The lower level offers an additional 1,468 square feet—already drywalled with a daylight bedroom, a full bath prepped for finishing, and a large open area ready for your custom touches.
Enjoy peace of mind with New stainless steel appliances, new furnace (October 2024), and a newly expanded Trex deck—ideal for relaxing or entertaining.
This sidewalk-lined community makes daily walks easy and enjoyable, and you’re just a 10-minute walk from the heart of downtown Milford. A rare blend of space, style, and location in one of Milfords most sought after settings.
Sold for $493,500
$493,500
630 Florence Ct, Milford, MI 48381
3beds
3,454sqft
Condominium
Built in 2003
-- sqft lot
$507,100 Zestimate®
$143/sqft
$4,216 Estimated rent
Home value
$507,100
$472,000 - $543,000
$4,216/mo
Zestimate® history
Owner options
List your home for rent
$4,216/mo
Rent Zestimate®
Find your next renter with Zillow Rental Manager. Plus, with online applications, you can quickly screen prospective tenants – for free.
$4,216/mo
Rent Zestimate®
Refinance and save
$3,593/mo
Est. payment
Refinancing to a lower rate could help reduce your monthly payments and save thousands over the life of the loan.
$3,593/mo
Est. payment
Explore your selling options
Work with a Zillow partner agent
Leverage their expertise and Zillow's premium Showcase listings to get your home seen by more buyers.
Get startedList with your own agent
Get your home in front of millions of buyers by listing it on Zillow.
Learn how to do itSell it yourself
Take full control of how buyers see your home on Zillow by listing For Sale by Owner (FSBO).
List your homeWhat's special
Versatile loft spaceDramatic two-story great roomNewly expanded trex deckSpacious livingBeautifully maintained condoGenerously sized bedroomsMain-floor laundry
Zillow last checked:
Listing updated:
Listed by:
Cheryl Mueller 248-505-7653,
EXP Realty
Bought with:
April L Rasky, 6502384907
National Realty Centers, Inc
Source: Realcomp II,MLS#: 20251006299
Facts & features
Interior
Bedrooms & bathrooms
- Bedrooms: 3
- Bathrooms: 3
- Full bathrooms: 2
- 1/2 bathrooms: 1
Primary bedroom
- Level: Entry
- Area: 234
- Dimensions: 13 X 18
Bedroom
- Level: Second
- Area: 234
- Dimensions: 13 X 18
Bedroom
- Level: Second
- Area: 216
- Dimensions: 12 X 18
Primary bathroom
- Level: Entry
Other
- Level: Second
Other
- Level: Entry
Dining room
- Level: Entry
- Area: 171
- Dimensions: 9 X 19
Great room
- Level: Entry
- Area: 399
- Dimensions: 19 X 21
Kitchen
- Level: Entry
- Area: 120
- Dimensions: 12 X 10
Laundry
- Level: Entry
- Area: 42
- Dimensions: 6 X 7
Loft
- Level: Second
- Area: 800
- Dimensions: 32 X 25
Heating
- Forced Air, Natural Gas
Cooling
- Ceiling Fans, Central Air
Appliances
- Included: Dishwasher, Dryer, Free Standing Electric Oven, Free Standing Refrigerator, Microwave, Washer
Features
- Central Vacuum, Entrance Foyer, High Speed Internet, Jetted Tub
- Basement: Daylight,Partial,Partially Finished
- Has fireplace: Yes
- Fireplace features: Electric, Family Room
Interior area
- Total interior livable area: 3,454 sqft
- Finished area above ground: 2,454
- Finished area below ground: 1,000
Property
Parking
- Total spaces: 2
- Parking features: Two Car Garage, Attached
- Attached garage spaces: 2
Features
- Levels: One And One Half
- Stories: 1.5
- Entry location: GroundLevel
- Patio & porch: Deck, Porch
- Exterior features: Private Entrance
Details
- Parcel number: 1611129015
- Special conditions: Short Sale No,Standard
Construction
Type & style
- Home type: Condo
- Architectural style: Cape Cod
- Property subtype: Condominium
Materials
- Brick, Vinyl Siding
- Foundation: Basement, Poured
- Roof: Asphalt
Condition
- New construction: No
- Year built: 2003
Utilities & green energy
- Sewer: Public Sewer
- Water: Community
- Utilities for property: Cable Available
Community & HOA
Community
- Subdivision: HILLSIDE TWNHMS OCCPN 1320
HOA
- Has HOA: Yes
- HOA fee: $330 monthly
Location
- Region: Milford
Financial & listing details
- Price per square foot: $143/sqft
- Tax assessed value: $241,510
- Annual tax amount: $10,102
- Date on market: 6/12/2025
- Cumulative days on market: 212 days
- Listing agreement: Exclusive Right To Sell
- Listing terms: Cash,Conventional,Va Loan
Price history
| Date | Event | Price |
|---|---|---|
| 7/14/2025 | Pending sale | $505,000+2.3%$146/sqft |
Source:  Realcomp II #20251006299 Report a problem Realcomp II #20251006299 Report a problem | ||
| 7/10/2025 | Sold | $493,500-2.3%$143/sqft |
Source: Realcomp II #20251006299 Report a problem | ||
| 6/12/2025 | Listed for sale | $505,000-3.8%$146/sqft |
Source: Realcomp II #20251006299 Report a problem | ||
| 5/14/2025 | Listing removed | $524,900$152/sqft |
Source: Realcomp II #20240080808 Report a problem | ||
| 4/30/2025 | Price change | $524,900-0.9%$152/sqft |
Source: Realcomp II #20240080808 Report a problem | ||
| 4/15/2025 | Price change | $529,900-1%$153/sqft |
Source: Realcomp II #20240080808 Report a problem | ||
| 1/7/2025 | Price change | $535,000-0.9%$155/sqft |
Source: Realcomp II #20240080808 Report a problem | ||
| 11/14/2024 | Price change | $539,900-1.8%$156/sqft |
Source: Realcomp II #20240080808 Report a problem | ||
| 10/25/2024 | Price change | $549,900+10%$159/sqft |
Source: Realcomp II #20240080808 Report a problem | ||
| 9/6/2023 | Pending sale | $500,000$145/sqft |
Source: Realcomp II #20230069573 Report a problem | ||
| 8/22/2023 | Price change | $500,000-4.8%$145/sqft |
Source: Realcomp II #20230069573 Report a problem | ||
| 8/18/2023 | Listed for sale | $525,000$152/sqft |
Source: Realcomp II #20230069573 Report a problem | ||
Public tax history
Tax history is unavailable.
Neighborhood: 48381
Nearby homes
- $504,6005 bd3 ba2.3k sqft598 Tower Ridge Ct, Milford, MI 48381Off Market
- $571,5003 bd3 ba2.4k sqft517 Florence Ct #1, Milford, MI 48381Off Market
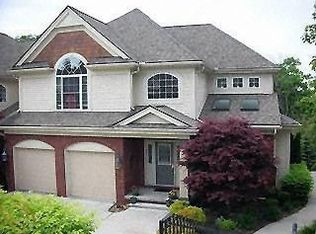
- $567,3004 bd4 ba2.5k sqft511 Florence Ct #1, Milford, MI 48381Off Market
- $557,8003 bd3 ba2.4k sqft559 Florence Ct #1, Milford, MI 48381Off Market
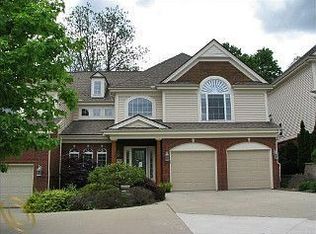
- $433,8004 bd4 ba2.5k sqft535 Florence Ct, Milford, MI 48381Off Market
- $---- bd-- ba-- sqft511 Florence Ct, Milford, MI 48381Off Market
- $---- bd-- ba-- sqft642 Florence Ct, Milford, MI 48381Off Market
- $441,4003 bd4 ba2.5k sqft642 Florence Ct #13, Milford, MI 48381Off Market
Nearby schools
GreatSchools rating
- 8/10Muir Middle SchoolGrades: 5-8Distance: 0.3 mi
- 8/10Milford High SchoolGrades: 7-12Distance: 2.2 mi
- 9/10Kurtz Elementary SchoolGrades: K-5Distance: 0.4 mi
Get a cash offer in 3 minutes
Find out how much your home could sell for in as little as 3 minutes with a no-obligation cash offer.
Estimated market value
$507,100
Get a cash offer in 3 minutes
Find out how much your home could sell for in as little as 3 minutes with a no-obligation cash offer.
Estimated market value
$507,100
- Michigan
- Oakland County
- Milford
- 48381
- 630 Florence Ct
Nearby cities
Nearby zip codes
Other Milford Topics
