Nestled in a tranquil wooded area of Glen Ellyn near the serenity of Lake Ellyn, sits this breathtaking masterpiece of architecture and design - an all brick, stately residence which stands as a testament to luxurious living offering an unparalleled blend of elegance, comfort and natural beauty! With a location that cannot be beat this amazing home - featured in two issues of House Beautiful-will exceed your expectations with its 4 fabulous levels of approximately 7000 square feet of upscale living space! Upon entering you are immediately greeted by a grand foyer that sets the tone for the impeccable craftsmanship and attention to detail found throughout the home including stunning millwork, designer lighting, rich hardwood floors on the 1st floor and sophisticated decor. Designed to accommodate various lifestyles, this home boasts spacious living areas including a formal living room filled with light- an ideal place for evening cocktails or book club discussion. The dining room overlooks the lush backyard, pergola and fountain and can easily host your next holiday gatherings! Other first floor entertaining or relaxation areas are an abundantly sized family room with fireplace and a handsome first floor study that inspires productivity and creativity! The white gourmet kitchen showcases quartz countertops, large center island work area, high-end appliances including a warming drawer, a great pantry with warming drawer and large breakfast area! Awesome space to prepare your next intimate gathering or large friends and family dinner Adjacent to the kitchen is the incredible Amdega Conservatory (listed as heated Sun Room) which will become your favorite spot for sipping coffee as you enjoy the incredible natural light and plant-filled environment! Adjacent to the conservatory room is a huge enclosed porch - which is the perfect place for entertaining guests in a semi - outdoor setting but with full weather protection Great place for all your guests who have been enjoying the enchanting inground pool to come in and enjoy hors d'ouevres and a cocktail! Ascending to the upper levels you'll find a collection of sumptuous bedrooms, most with private ensuite bathrooms, offering a retreat-like experience for family and guests alike. The primary suite is a sanctuary of comfort with its fireplace, 5 closets, soaking tub and separate glass-enclosed shower! Continue to the 3rd floor with its amazing 5th bedroom, full bath, 2nd office, luxurious sitting area and exercise room! This space is truly flexible and could be used as a yoga, art or dance studio, or even a nanny/in-law quarters! It's also a perfect suite for a college student. The lower level will not disappoint with its perfect entertaining floor plan including stunning Quartz counter bar, full kitchen area, ice maker, wine refrigerators, game room and wine tasting room! Easy exterior entry from pool into lower level bathroom for post-swim shower. The backyard is the crowning jewel of this property; a true oasis with sparkling pool and hot tub, beckoning you to immerse yourself in its refreshing waters on hot summer days! Surrounded by lush greenery and vibrant blooms this pool and patio area is truly a private paradise, offering the utmost relaxation and tranquility. Newer items include new roof, new radiant heat boiler, new pool controller and new conservatory air conditioner. In conclusion, this residence, with its impeccable design, luxurious features, idyllic backyard oasis, 3 car garage and impeccable maintenance, is an absolute dream come true for those seeking an elevated lifestyle in the heart of Glen Ellyn near the upscale downtown with restaurants, shops, train, and of course, the enchanting shores of Lake Ellyn!
Closed
$1,925,000
630 Forest Ave, Glen Ellyn, IL 60137
5beds
6,994sqft
Single Family Residence
Built in 1993
0.29 Acres Lot
$2,601,000 Zestimate®
$275/sqft
$6,351 Estimated rent
Home value
$2,601,000
$2.34M - $2.97M
$6,351/mo
Zestimate® history
Owner options
List your home for rent
$6,351/mo
Rent Zestimate®
Find your next renter with Zillow Rental Manager. Plus, with online applications, you can quickly screen prospective tenants – for free.
$6,351/mo
Rent Zestimate®
Refinance and save
$11,234/mo
Est. payment
Refinancing to a lower rate could help reduce your monthly payments and save thousands over the life of the loan.
$11,234/mo
Est. payment
Explore your selling options
Work with a Zillow partner agent
Leverage their expertise and Zillow's premium Showcase listings to get your home seen by more buyers.
Get startedList with your own agent
Get your home in front of millions of buyers by listing it on Zillow.
Learn how to do itSell it yourself
Take full control of how buyers see your home on Zillow by listing For Sale by Owner (FSBO).
List your homeWhat's special
Zillow last checked:
Listing updated:
Listed by:
Pat Murray, ABR,CNC,GRI,SFR 630-842-6063,
Berkshire Hathaway HomeServices Chicago
Bought with:
Kelly O'Connell-Guzak
Home Sweet Home Ryan Realty
Source: MRED as distributed by MLS GRID,MLS#: 11951665
Facts & features
Interior
Bedrooms & bathrooms
- Bedrooms: 5
- Bathrooms: 6
- Full bathrooms: 5
- 1/2 bathrooms: 1
Rooms
- Room types: Bedroom 5, Eating Area, Office, Recreation Room, Game Room, Sitting Room, Exercise Room, Heated Sun Room, Enclosed Porch
Primary bedroom
- Features: Flooring (Carpet), Bathroom (Full)
- Level: Second
- Area: 399 Square Feet
- Dimensions: 21X19
Bedroom 2
- Features: Flooring (Hardwood)
- Level: Second
- Area: 182 Square Feet
- Dimensions: 14X13
Bedroom 3
- Features: Flooring (Carpet)
- Level: Second
- Area: 195 Square Feet
- Dimensions: 15X13
Bedroom 4
- Features: Flooring (Carpet)
- Level: Second
- Area: 169 Square Feet
- Dimensions: 13X13
Bedroom 5
- Features: Flooring (Hardwood)
- Level: Third
- Area: 325 Square Feet
- Dimensions: 25X13
Dining room
- Features: Flooring (Hardwood)
- Level: Main
- Area: 238 Square Feet
- Dimensions: 17X14
Eating area
- Features: Flooring (Ceramic Tile)
- Level: Basement
- Area: 224 Square Feet
- Dimensions: 16X14
Enclosed porch
- Features: Flooring (Hardwood)
- Level: Main
- Area: 360 Square Feet
- Dimensions: 20X18
Exercise room
- Features: Flooring (Hardwood)
- Level: Third
- Area: 270 Square Feet
- Dimensions: 18X15
Family room
- Features: Flooring (Hardwood)
- Level: Main
- Area: 418 Square Feet
- Dimensions: 22X19
Game room
- Features: Flooring (Carpet)
- Level: Basement
- Area: 308 Square Feet
- Dimensions: 22X14
Other
- Features: Flooring (Other)
- Level: Main
- Area: 270 Square Feet
- Dimensions: 18X15
Kitchen
- Features: Kitchen (Eating Area-Breakfast Bar, Eating Area-Table Space, Island, Pantry-Walk-in), Flooring (Hardwood)
- Level: Main
- Area: 375 Square Feet
- Dimensions: 25X15
Laundry
- Features: Flooring (Other)
- Level: Main
- Area: 66 Square Feet
- Dimensions: 11X6
Living room
- Features: Flooring (Hardwood)
- Level: Main
- Area: 285 Square Feet
- Dimensions: 19X15
Office
- Features: Flooring (Hardwood)
- Level: Main
- Area: 180 Square Feet
- Dimensions: 15X12
Recreation room
- Features: Flooring (Carpet)
- Level: Basement
- Area: 182 Square Feet
- Dimensions: 14X13
Sitting room
- Features: Flooring (Hardwood)
- Level: Third
- Area: 192 Square Feet
- Dimensions: 16X12
Heating
- Natural Gas, Forced Air, Radiant Floor
Cooling
- Central Air, Zoned
Appliances
- Included: Double Oven, Microwave, Dishwasher, High End Refrigerator, Bar Fridge, Disposal
- Laundry: Main Level
Features
- Wet Bar, Walk-In Closet(s), High Ceilings, Separate Dining Room
- Flooring: Hardwood, Carpet, Wood
- Windows: Screens
- Basement: Finished,Exterior Entry,Full
- Number of fireplaces: 3
- Fireplace features: Gas Log, Family Room, Living Room, Master Bedroom
Interior area
- Total structure area: 8,083
- Total interior livable area: 6,994 sqft
- Finished area below ground: 1,090
Property
Parking
- Total spaces: 3
- Parking features: Concrete, Garage Door Opener, Heated Garage, On Site, Garage Owned, Attached, Garage
- Attached garage spaces: 3
- Has uncovered spaces: Yes
Accessibility
- Accessibility features: No Disability Access
Features
- Stories: 2.5
- Patio & porch: Deck, Patio, Screened
- Pool features: In Ground
- Has spa: Yes
- Spa features: Outdoor Hot Tub
Lot
- Size: 0.29 Acres
- Dimensions: 91X158X70X159
Details
- Additional structures: Pergola
- Parcel number: 0511124013
- Special conditions: None
- Other equipment: Central Vacuum, Ceiling Fan(s), Sprinkler-Lawn
Construction
Type & style
- Home type: SingleFamily
- Architectural style: Traditional
- Property subtype: Single Family Residence
Materials
- Brick
- Foundation: Concrete Perimeter
- Roof: Asphalt
Condition
- New construction: No
- Year built: 1993
Utilities & green energy
- Sewer: Public Sewer
- Water: Lake Michigan
Community & HOA
Community
- Features: Park, Curbs, Sidewalks, Street Lights, Street Paved
- Security: Security System
HOA
- Services included: None
Location
- Region: Glen Ellyn
Financial & listing details
- Price per square foot: $275/sqft
- Tax assessed value: $587,938
- Annual tax amount: $34,869
- Date on market: 12/27/2023
- Listing terms: Cash
- Ownership: Fee Simple
Price history
| Date | Event | Price |
|---|---|---|
| 4/8/2024 | Sold | $1,925,000-3.5%$275/sqft |
Source:  MRED as distributed by MLS GRID #11951665 Report a problem MRED as distributed by MLS GRID #11951665 Report a problem | ||
| 2/21/2024 | Pending sale | $1,995,000$285/sqft |
Source: MRED as distributed by MLS GRID #11951665 Report a problem | ||
| 2/13/2024 | Contingent | $1,995,000$285/sqft |
Source: MRED as distributed by MLS GRID #11951665 Report a problem | ||
| 12/27/2023 | Listed for sale | $1,995,000$285/sqft |
Source: MRED as distributed by MLS GRID #11951665 Report a problem | ||
| 12/11/2023 | Contingent | $1,995,000$285/sqft |
Source: MRED as distributed by MLS GRID #11912339 Report a problem | ||
| 10/19/2023 | Listed for sale | $1,995,000$285/sqft |
Source: MRED as distributed by MLS GRID #11912339 Report a problem | ||
| 10/5/2023 | Contingent | $1,995,000$285/sqft |
Source:  Berkshire Hathaway HomeServices Chicago #11873071 Report a problem Berkshire Hathaway HomeServices Chicago #11873071 Report a problem | ||
| 10/5/2023 | Pending sale | $1,995,000$285/sqft |
Source: Berkshire Hathaway HomeServices Chicago #11873071 Report a problem | ||
| 8/23/2023 | Price change | $1,995,000-5%$285/sqft |
Source: MRED as distributed by MLS GRID #11824265 Report a problem | ||
| 7/6/2023 | Listed for sale | $2,100,000+18.3%$300/sqft |
Source: MRED as distributed by MLS GRID #11824265 Report a problem | ||
| 12/11/2021 | Listing removed | -- |
Source: MRED as distributed by MLS GRID #11080755 Report a problem | ||
| 7/26/2021 | Pending sale | $1,775,000$254/sqft |
Source: BHHS Chicago #11080755 Report a problem | ||
| 7/26/2021 | Contingent | $1,775,000$254/sqft |
Source: MRED as distributed by MLS GRID #11080755 Report a problem | ||
| 6/8/2021 | Listed for sale | $1,775,000$254/sqft |
Source: MRED as distributed by MLS GRID #11080755 Report a problem | ||
Public tax history
| Year | Property taxes | Tax assessment |
|---|---|---|
| 2024 | $41,432 +12.9% | $587,938 +19.3% |
| 2023 | $36,689 +5.2% | $492,790 +5.8% |
| 2022 | $34,870 +3.9% | $465,720 +2.4% |
| 2021 | $33,568 +2% | $454,670 +0.9% |
| 2020 | $32,916 +2.2% | $450,430 +2.7% |
| 2019 | $32,216 -11.6% | $438,550 -10.9% |
| 2018 | $36,464 +1.4% | $492,420 +3.8% |
| 2017 | $35,977 -0.2% | $474,260 +4.2% |
| 2016 | $36,042 +0.1% | $455,330 +4.8% |
| 2015 | $36,011 -6.9% | $434,390 -3.4% |
| 2014 | $38,691 +2.7% | $449,600 -0.3% |
| 2013 | $37,664 +3% | $450,950 -4.1% |
| 2012 | $36,569 +7.4% | $470,230 -6.4% |
| 2011 | $34,036 +1.3% | $502,218 -5% |
| 2010 | $33,615 +3.8% | $528,650 -3.7% |
| 2009 | $32,382 +2% | $549,240 |
| 2008 | $31,762 +4.1% | $549,240 +4.8% |
| 2007 | $30,498 -2.8% | $524,080 +2% |
| 2006 | $31,384 +4.8% | $513,800 +7.1% |
| 2005 | $29,938 +3% | $479,740 +7.3% |
| 2004 | $29,078 +7.2% | $447,100 +9.6% |
| 2003 | $27,132 +4.3% | $408,110 +6.1% |
| 2002 | $26,007 +4.7% | $384,700 +7.5% |
| 2001 | $24,845 +3.8% | $357,880 +5.1% |
| 2000 | $23,927 | $340,510 |
Find assessor info on the county website
Neighborhood: 60137
Nearby homes
- $1,678,900-- bd3 ba3.7k sqft640 Forest Ave, Glen Ellyn, IL 60137Off Market
- $1,800,0005 bd5 ba5.8k sqft626 Forest Ave, Glen Ellyn, IL 60137Sold
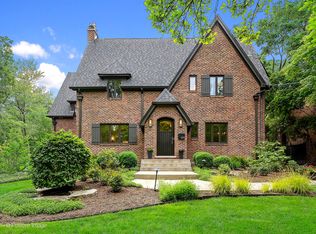
- $1,151,000-- bd2 ba3k sqft639 N Main St, Glen Ellyn, IL 60137Off Market
- $1,332,4005 bd5 ba3.3k sqft646 Forest Ave, Glen Ellyn, IL 60137Off Market
- $1,022,100-- bd2 ba1.8k sqft633 N Main St, Glen Ellyn, IL 60137Off Market
- $1,397,0004 bd2 ba2.7k sqft645 N Main St, Glen Ellyn, IL 60137Off Market
- $1,189,600-- bd3 ba2.9k sqft631 Forest Ave, Glen Ellyn, IL 60137Off Market
- $1,413,9004 bd3 ba3.2k sqft621 Forest Ave, Glen Ellyn, IL 60137Off Market
Nearby schools
GreatSchools rating
- 8/10Forest Glen Elementary SchoolGrades: PK-5Distance: 0.4 mi
- 10/10Hadley Junior High SchoolGrades: 6-8Distance: 0.8 mi
- 7/10Glenbard West High SchoolGrades: 9-12Distance: 0.3 mi
Schools provided by the listing agent
- Elementary: Forest Glen Elementary School
- Middle: Hadley Junior High School
- High: Glenbard West High School
- District: 41
Source: MRED as distributed by MLS GRID. This data may not be complete. We recommend contacting the local school district to confirm school assignments for this home.
Get a cash offer in 3 minutes
Find out how much your home could sell for in as little as 3 minutes with a no-obligation cash offer.
Estimated market value
$2,601,000
Get a cash offer in 3 minutes
Find out how much your home could sell for in as little as 3 minutes with a no-obligation cash offer.
Estimated market value
$2,601,000
- Illinois
- DuPage County
- Glen Ellyn
- 60137
- 630 Forest Ave
Nearby cities
Nearby zip codes
Other Glen Ellyn Topics
