Skip main navigation
Closed
  • $669,900

    630 Gilles Ln, Cumming, GA 30041

    5beds
    2,801sqft
    Single Family Residence, Residential
    Built in 2025
    8,400 Square Feet Lot
    $658,300 Zestimate®
    $239/sqft
    $3,339 Estimated rent

    Home value

    $658,300

    $612,000 - $711,000

    $3,339/mo

    Zestimate® history
    Loading
    Loading...

    Owner options

    List your home for rent

    $3,339/mo

    Rent Zestimate®

    Find your next renter with Zillow Rental Manager. Plus, with online applications, you can quickly screen prospective tenants – for free.

    Learn more

    $3,339/mo

    Rent Zestimate®

    Refinance and save

    $5,123/mo

    Est. payment

    Refinancing to a lower rate could help reduce your monthly payments and save thousands over the life of the loan.

    See today's rates

    $5,123/mo

    Est. payment

    Explore your selling options

    Work with a Zillow partner agent

    Leverage their expertise and Zillow's premium Showcase listings to get your home seen by more buyers.

    Get started

    List with your own agent

    Get your home in front of millions of buyers by listing it on Zillow.

    Learn how to do it

    Sell it yourself

    Take full control of how buyers see your home on Zillow by listing For Sale by Owner (FSBO).

    List your home

    What's special

    Large loftLarge islandSpacious family roomGuest retreatPrivate wooded homesiteSpacious walk-in closetVersatile flex room
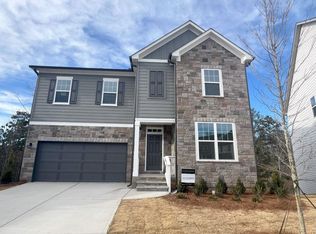
    Welcome to your dream home! This stunning residence features the sought-after Pearson plan with the elegant F Front Elevation and refined touches from the Artisan Signature Design Collection. Offering 2,801 square feet of thoughtfully designed living space, this home includes 5 bedrooms, 4 bathrooms, a 2-car garage, and an unfinished basement, providing endless possibilities for customization. Nestled on a private, wooded homesite, this home offers both comfort and serenity. The main floor features a guest retreat, perfect for visitors, along with a versatile flex room to suit your needs. The gourmet kitchen boasts a large island and flows seamlessly into the spacious family room and adjacent breakfast room—ideal for entertaining and everyday living. A hard-surface staircase leads to the upper level, where a large loft provides additional living space. The primary suite, situated at the rear of the home, offers a luxurious retreat with a tiled shower, double vanity, and a spacious walk-in closet. Three additional secondary bedrooms and two full bathrooms upstairs ensure plenty of space for family and guests. With outstanding design elements and a thoughtfully crafted layout, this home is ready to welcome you with style and comfort. Avignon is located just a few miles off the shores of Lake Lanier and steps from the vibrant Cumming Town Center. Known as the gateway to leisure living, Cumming exudes small-town heart with big-city convenience. Experience living close to top-rated schools, an abundance of daily shopping and dining selections, as well as Atlanta’s work centers and adventures. Avignon also showcases community amenities such as a Junior Olympic-size pool and cabana you to enjoy with family and friends. This home has a projected delivery date of May 2025. For further details and information on current promotions, please contact an onsite Community Sales Manager. Please note that renderings are for illustrative purposes, and photos may represent sample products of homes under construction. Actual exterior and interior selections may vary by homesite.

    Zillow last checked:

    Listing updated:

    Listing Provided by:

    THOMAS POOL,

    Ashton Woods Realty, LLC,

    HALEY MILLER,

    Ashton Woods Realty, LLC

    Bought with:

    Rick Malsnee, 369255

    Atlanta Communities

    Source: FMLS GA,MLS#: 7535619MLS Logo

    Facts & features

    Interior

    Bedrooms & bathrooms
    • Bedrooms: 5
    • Bathrooms: 4
    • Full bathrooms: 4
    • Main level bathrooms: 1
    • Main level bedrooms: 1
    Primary bedroom
    • Features: Oversized Master
    • Level: Oversized Master
    Bedroom
    • Features: Oversized Master
    Primary bathroom
    • Features: Double Vanity, Shower Only
    Dining room
    • Features: Open Concept
    Kitchen
    • Features: Breakfast Room, Cabinets Other, Kitchen Island, Pantry, Solid Surface Counters, View to Family Room
    Heating
    • Central, Natural Gas, Zoned
    Cooling
    • Central Air, Electric, Zoned
    Appliances
    • Included: Dishwasher, Disposal, Gas Cooktop, Gas Oven, Microwave, Range Hood, Self Cleaning Oven
    • Laundry: Laundry Room, Upper Level
    Features
    • Double Vanity, Entrance Foyer, High Ceilings 9 ft Lower, Recessed Lighting, Tray Ceiling(s), Walk-In Closet(s)
    • Flooring: Carpet, Ceramic Tile, Vinyl
    • Windows: Double Pane Windows
    • Basement: Bath/Stubbed,Daylight,Unfinished,Walk-Out Access
    • Attic: Pull Down Stairs
    • Has fireplace: No
    • Fireplace features: None
    • Common walls with other units/homes: No Common Walls
    Interior area
    • Total structure area: 2,801
    • Total interior livable area: 2,801 sqft
    • Finished area above ground: 0
    • Finished area below ground: 0

    Property

    Parking
    • Total spaces: 2
    • Parking features: Attached, Driveway, Garage, Garage Door Opener, Garage Faces Front
    • Attached garage spaces: 2
    • Has uncovered spaces: Yes
    Accessibility
    • Accessibility features: None
    Features
    • Levels: Two
    • Stories: 2
    • Patio & porch: Deck, Front Porch, Patio
    • Exterior features: Lighting, Rain Gutters, No Dock
    • Pool features: None
    • Spa features: None
    • Fencing: None
    • Has view: Yes
    • View description: Trees/Woods
    • Waterfront features: None
    • Body of water: None
    Lot
    • Size: 8,400 sqft
    • Dimensions: 80x105
    • Features: Back Yard, Cul-De-Sac, Front Yard, Landscaped, Private, Wooded
    Details
    • Additional structures: None
    • Parcel number: C39 213
    • Other equipment: None
    • Horse amenities: None

    Construction

    Type & style
    • Home type: SingleFamily
    • Architectural style: Craftsman,Traditional
    • Property subtype: Single Family Residence, Residential
    Materials
    • Brick, Fiber Cement, HardiPlank Type
    • Foundation: Slab
    • Roof: Composition,Shingle
    Condition
    • Under Construction
    • New construction: Yes
    • Year built: 2025
    Details
    • Builder name: Ashton Woods Homes
    • Warranty included: Yes

    Utilities & green energy

    • Electric: 110 Volts
    • Sewer: Public Sewer
    • Water: Public
    • Utilities for property: Electricity Available, Natural Gas Available, Phone Available, Sewer Available, Water Available
    Green energy
    • Energy efficient items: Windows
    • Energy generation: None

    Community & neighborhood

    Security
    • Security features: Carbon Monoxide Detector(s), Smoke Detector(s)
    Community
    • Community features: Homeowners Assoc, Near Schools, Near Shopping, Pool, Sidewalks, Street Lights
    Location
    • Region: Cumming
    • Subdivision: Avignon

    HOA & financial

    HOA
    • Has HOA: Yes
    • HOA fee: $1,150 annually
    • Services included: Reserve Fund, Swim

    Other

    Other facts
    • Road surface type: Asphalt

    Price history

    DateEventPrice
    5/27/2025Sold$669,900-4.3%$239/sqft
    Source: FMLS GA #7535619 Report a problem
    4/25/2025Pending sale$699,900$250/sqft
    Source: FMLS GA #7535619 Report a problem
    4/16/2025Listed for sale$699,900$250/sqft
    Source: FMLS GA #7535619 Report a problem
    4/13/2025Pending sale$699,900$250/sqft
    Source: FMLS GA #7535619 Report a problem
    4/1/2025Price change$699,900-7.4%$250/sqft
    Source: FMLS GA #7535619 Report a problem
    3/28/2025Listed for sale$756,111$270/sqft
    Source: FMLS GA #7535619 Report a problem
    3/24/2025Pending sale$756,111$270/sqft
    Source: FMLS GA #7535619 Report a problem
    3/5/2025Listed for sale$756,111$270/sqft
    Source: FMLS GA #7535619 Report a problem

    Public tax history

    Tax history is unavailable.

    Neighborhood: 30041

    Nearby schools

    GreatSchools rating
    Schools provided by the listing agent
    • Elementary: Mashburn
    • Middle: Lakeside - Forsyth
    • High: Forsyth Central

    Source: FMLS GA. This data may not be complete. We recommend contacting the local school district to confirm school assignments for this home.

    Get a cash offer in 3 minutes
    Find out how much your home could sell for in as little as 3 minutes with a no-obligation cash offer.
    Estimated market value
    $658,300
    Get a cash offer in 3 minutes
    Find out how much your home could sell for in as little as 3 minutes with a no-obligation cash offer.
    Estimated market value
    $658,300