Discover the perfect blend of comfort and privacy with this fully bricked beautiful 4 bedroom, 2 bathroom home situated on 2.30 acres. This home features an open, split floor plan that offers both functionality and style for everyday living. The heart of the home includes a well-appointed kitchen with stainless steel appliances, a gas stove, and a large walk-in pantry- perfect for storage and entertaining. You'll also find a gas fireplace, spacious primary suite complete with his and hers vanities, a large walk-in closet, soaking tub, and walk-in tile shower. When you step outside to the expansive back patio, you'll find peaceful wooded views- ideal for relaxing or hosting family and friends. This property offers the space you want with the features you need!! Don't miss your chance to call it home!! Schedule your showing today!!
Closed
$370,000
630 Grant #58, Sheridan, AR 72150
4beds
1,950sqft
Single Family Residence
Built in 2026
2.3 Acres Lot
$369,400 Zestimate®
$190/sqft
$1,967 Estimated rent
Home value
$369,400
$351,000 - $388,000
$1,967/mo
Zestimate® history
Owner options
List your home for rent
$1,967/mo
Rent Zestimate®
Find your next renter with Zillow Rental Manager. Plus, with online applications, you can quickly screen prospective tenants – for free.
$1,967/mo
Rent Zestimate®
Refinance and save
$1,731/mo
Est. payment
Refinancing to a lower rate could help reduce your monthly payments and save thousands over the life of the loan.
$1,731/mo
Est. payment
Explore your selling options
Work with a Zillow partner agent
Leverage their expertise and Zillow's premium Showcase listings to get your home seen by more buyers.
Get startedList with your own agent
Get your home in front of millions of buyers by listing it on Zillow.
Learn how to do itSell it yourself
Take full control of how buyers see your home on Zillow by listing For Sale by Owner (FSBO).
List your homeWhat's special
Fully brickedSpacious primary suitePeaceful wooded viewsLarge walk-in closetWalk-in tile showerExpansive back patioOpen split floor plan
Zillow last checked:
Listing updated:
Listed by:
Lindsey Simmons 501-317-9058,
Baxley-Penfield-Moudy Realtors
Bought with:
Lindsey Simmons, AR
Baxley-Penfield-Moudy Realtors
Source: CARMLS,MLS#: 26013041
Facts & features
Interior
Bedrooms & bathrooms
- Bedrooms: 4
- Bathrooms: 2
- Full bathrooms: 2
Dining room
- Features: Eat-in Kitchen, Kitchen/Dining Combo
Heating
- Electric
Cooling
- Electric
Appliances
- Included: Free-Standing Range, Microwave, Gas Range, Dishwasher, Disposal, Plumbed For Ice Maker, Electric Water Heater
- Laundry: Washer Hookup, Electric Dryer Hookup, Laundry Room
Features
- Walk-In Closet(s), Built-in Features, Ceiling Fan(s), Walk-in Shower, Granite Counters, Pantry, Sheet Rock, Sheet Rock Ceiling, Primary Bedroom/Main Lv, Primary Bedroom Apart, 4 Bedrooms Same Level
- Flooring: Luxury Vinyl
- Doors: Insulated Doors
- Windows: Insulated Windows
- Attic: Floored
- Has fireplace: Yes
- Fireplace features: Gas Logs Present
Interior area
- Total structure area: 1,950
- Total interior livable area: 1,950 sqft
Property
Parking
- Total spaces: 2
- Parking features: Garage, Two Car, Garage Door Opener
- Has garage: Yes
Features
- Levels: One
- Stories: 1
- Patio & porch: Patio, Porch
Lot
- Size: 2.3 Acres
- Dimensions: 350 x 280
- Features: Level, Subdivided
Construction
Type & style
- Home type: SingleFamily
- Architectural style: Traditional
- Property subtype: Single Family Residence
Materials
- Brick
- Foundation: Slab
- Roof: Shingle
Condition
- New construction: Yes
- Year built: 2026
Utilities & green energy
- Electric: Electric-Co-op
- Sewer: Septic Tank
- Water: Public
Green energy
- Energy efficient items: Doors
Community & HOA
Community
- Security: Smoke Detector(s)
- Subdivision: CANE CREEK ESTATES
HOA
- Has HOA: No
Location
- Region: Sheridan
Financial & listing details
- Price per square foot: $190/sqft
- Annual tax amount: $105
- Date on market: 4/4/2026
- Listing terms: VA Loan,FHA,Conventional,Cash
- Road surface type: Paved
Price history
| Date | Event | Price |
|---|---|---|
| 7/2/2026 | Sold | $370,000$190/sqft |
Source:  CARMLS #26013041 Report a problem CARMLS #26013041 Report a problem | ||
| 6/9/2026 | Contingent | $370,000$190/sqft |
Source: CARMLS #26013041 Report a problem | ||
| 4/4/2026 | Listed for sale | $370,000$190/sqft |
Source: CARMLS #26013041 Report a problem | ||
Public tax history
Tax history is unavailable.
Neighborhood: 72150
Nearby homes
- $--4 bd2 ba1.9k sqft630 N Grant St #58, Sheridan, AR 72150Off Market
- $274,4003 bd2 ba1.6k sqft4 Hurricane Hills Dr, Sheridan, AR 72150Off Market

- $271,300-- bd2 ba1.5k sqft5 Hurricane Hills Dr, Sheridan, AR 72150Off Market
- $361,2003 bd2 ba1.9k sqft662 N Grant St #58, Sheridan, AR 72150Off Market
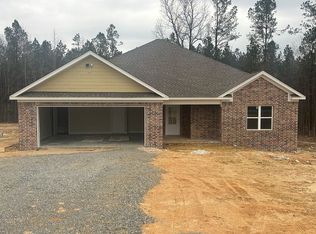
- $363,0003 bd2 ba1.9k sqft662 Grant 58, Sheridan, AR 72150New Construction
- $290,0003 bd2 ba1.8k sqft10 Lauren Loop, Sheridan, AR 72150Sold
- $330,8003 bd2 ba1.7k sqft10 Matt Ln, Sheridan, AR 72150Off Market
- $260,0003 bd2 ba1.5k sqft33 Lauren Loop, Sheridan, AR 72150Off Market
Nearby schools
GreatSchools rating
- NAEast End Elementary SchoolGrades: PK-2Distance: 7 mi
- 7/10Sheridan Middle SchoolGrades: 6-8Distance: 10.2 mi
- 7/10Sheridan High SchoolGrades: 9-12Distance: 10.3 mi


Get pre-qualified for a loan
At Zillow Home Loans, we can pre-qualify you in as little as 5 minutes with no impact to your credit score.An equal housing lender. NMLS #10287.
- Arkansas
- Grant County
- Sheridan
- 72150
- 630 Grant Unit 58
Nearby cities
Nearby zip codes
Other Sheridan Topics
