Skip main navigation
Sold for $450,000
  • $450,000

    630 Green Ln, Philadelphia, PA 19128

    4beds
    --baths
    1,680sqft
    Duplex
    Built in 1970
    -- sqft lot
    $458,800 Zestimate®
    $268/sqft
    $1,957 Estimated rent

    Home value

    $458,800

    $422,000 - $500,000

    $1,957/mo

    Zestimate® history
    Loading
    Loading...

    Owner options

    List your home for rent

    $1,957/mo

    Rent Zestimate®

    Find your next renter with Zillow Rental Manager. Plus, with online applications, you can quickly screen prospective tenants – for free.

    Learn more

    $1,957/mo

    Rent Zestimate®

    Refinance and save

    $2,762/mo

    Est. payment

    Refinancing to a lower rate could help reduce your monthly payments and save thousands over the life of the loan.

    See today's rates

    $2,762/mo

    Est. payment

    Explore your selling options

    Work with a Zillow partner agent

    Leverage their expertise and Zillow's premium Showcase listings to get your home seen by more buyers.

    Get started

    List with your own agent

    Get your home in front of millions of buyers by listing it on Zillow.

    Learn how to do it

    Sell it yourself

    Take full control of how buyers see your home on Zillow by listing For Sale by Owner (FSBO).

    List your home

    What's special

    Attached garageSpacious apartmentsPrivate washer and dryerEnergy-efficient windowsBreakfast barsIndividual storage areasRefinished hardwood floors
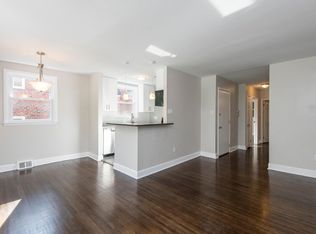
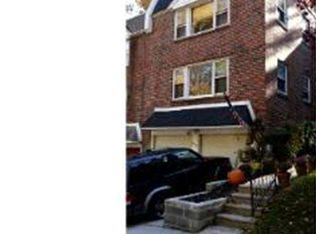
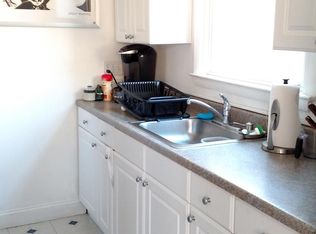
    Welcome to 630 Green Lane – a beautifully remodeled duplex tucked away in Upper Roxborough’s tree-lined setting. Each of the two spacious apartments offers 2 bedrooms and 1 bathroom, with kitchens that shine with quartz counter tops (in downstairs kitchen) and granite (in upstairs unit), breakfast bars, and newer stainless steel appliances including refrigerator, dishwasher, microwave, and garbage disposal. Bathrooms have been refreshed with newer tile, updated vanities, and tub/shower combos. You’ll find central air, energy-efficient windows, and beautifully refinished hardwood floors throughout. Downstairs, each unit has a private washer and dryer in the shared basement, along with individual storage areas. Every apartment comes with its own attached garage and remote, plus driveway parking, plenty of on-street parking, and a shaded backyard with a patio—perfect for relaxing or entertaining. Tenants currently cover their own gas, electric and cable. The location is hard to beat—right along the edge of Wissahickon Valley Park with hiking trails practically at your doorstep, and just minutes to Henry Avenue, Ridge Avenue, shopping, public transportation, Center City, Manayunk’s Main Street, and Jefferson University. Whether you’re looking to invest or live in one unit and rent the other, this property offers space, convenience, and a prime location.

    Zillow last checked:

    Listing updated:

    Listed by:

    Barb Camusi 215-787-8537,

    Keller Williams Real Estate-Blue Bell

    Bought with:

    Patrick Joos, RS321417

    Keller Williams Real Estate-Blue Bell

    Source: Bright MLS,MLS#: PAPH2526506MLS Logo

    Facts & features

    Interior

    Bedrooms & bathrooms
    • Bedrooms: 4
    Basement
    • Area: 0
    Heating
    • Forced Air, Natural Gas
    Cooling
    • Central Air, Electric
    Appliances
    • Included: Microwave, Dishwasher, Disposal, Oven/Range - Gas, Washer, Dryer, Gas Water Heater
    Features
    • Bathroom - Tub Shower, Combination Kitchen/Dining, Dining Area, Open Floorplan, Kitchen - Galley
    • Flooring: Wood
    • Basement: Garage Access,Interior Entry,Partial,Concrete,Unfinished
    • Has fireplace: No
    Interior area
    • Total structure area: 1,680
    • Total interior livable area: 1,680 sqft

    Property

    Parking
    • Total spaces: 4
    • Parking features: Basement, Garage Faces Front, Garage Door Opener, Inside Entrance, Attached, Driveway, On Street
    • Attached garage spaces: 2
    • Uncovered spaces: 2
    Accessibility
    • Accessibility features: None
    Features
    • Pool features: None
    Lot
    • Size: 2,413 sqft
    • Dimensions: 30.00 x 79.00
    Details
    • Additional structures: Above Grade, Below Grade
    • Parcel number: 213188240
    • Zoning: RTA1
    • Zoning description: Residential two-family attached
    • Special conditions: Standard

    Construction

    Type & style
    • Home type: MultiFamily
    • Architectural style: Traditional
    • Property subtype: Duplex
    Materials
    • Masonry
    • Foundation: Concrete Perimeter
    Condition
    • New construction: No
    • Year built: 1970

    Utilities & green energy

    • Sewer: Public Sewer
    • Water: Public

    Community & neighborhood

    Location
    • Region: Philadelphia
    • Subdivision: Roxborough
    • Municipality: PHILADELPHIA

    Other

    Other facts
    • Listing agreement: Exclusive Right To Sell
    • Ownership: Fee Simple

    Price history

    DateEventPrice
    9/30/2025Sold$450,000+2.3%$268/sqft
    Source: Bright MLS #PAPH2526506 Report a problem
    8/19/2025Pending sale$440,000$262/sqft
    Source: Bright MLS #PAPH2526506 Report a problem
    8/15/2025Listed for sale$440,000+36566.7%$262/sqft
    Source: Bright MLS #PAPH2526506 Report a problem
    7/6/2016Sold$1,200$1/sqft
    Source: Agent Provided Report a problem

    Public tax history

    Tax history is unavailable.

    Neighborhood: Roxborough

    Nearby schools

    GreatSchools rating
    Schools provided by the listing agent
    • District: Philadelphia City

    Source: Bright MLS. This data may not be complete. We recommend contacting the local school district to confirm school assignments for this home.

    Get a cash offer in 3 minutes
    Find out how much your home could sell for in as little as 3 minutes with a no-obligation cash offer.
    Estimated market value
    $458,800
    Get a cash offer in 3 minutes
    Find out how much your home could sell for in as little as 3 minutes with a no-obligation cash offer.
    Estimated market value
    $458,800