This stunning 2 bed, 2 bath home is a contemporary urban oasis that exudes modernity and elegance The open concept living and dining area are bathed with natural light, making it perfect for relaxation and entertaining. The en suite primary bedroom is a serene retreat with direct access to the private patio. The well-appointed kitchen features stainless appliances and ample counter space. Hardwood floors grace the fireplaced living areas which lead to the cozy patio through elegant, glass doors, while the bedrooms are carpeted for comfort. Additional convenience of an in-unit laundry and 2 heated underground Deeded parking spots and private locked storage! A private outdoor shared patio area offers a delightful extension of your living space. A quick walk to the “Chestnut Hill” Line- T stop and nearby shopping and dining destinations ensures your daily needs are met with ease. The Soule Center and field, Beaver Country Day,Boston College are steps away.Close to all major hospitals
Sold for $955,000
$955,000
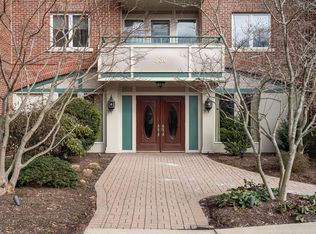
630 Hammond St APT 205, Brookline, MA 02467
2beds
1,088sqft
Condominium
Built in 2002
-- sqft lot
$1,022,500 Zestimate®
$878/sqft
$4,015 Estimated rent
Home value
$1,022,500
$961,000 - $1.09M
$4,015/mo
Zestimate® history
Owner options
List your home for rent
$4,015/mo
Rent Zestimate®
Find your next renter with Zillow Rental Manager. Plus, with online applications, you can quickly screen prospective tenants – for free.
$4,015/mo
Rent Zestimate®
Refinance and save
$7,202/mo
Est. payment
Refinancing to a lower rate could help reduce your monthly payments and save thousands over the life of the loan.
$7,202/mo
Est. payment
Explore your selling options
Work with a Zillow partner agent
Leverage their expertise and Zillow's premium Showcase listings to get your home seen by more buyers.
Get startedList with your own agent
Get your home in front of millions of buyers by listing it on Zillow.
Learn how to do itSell it yourself
Take full control of how buyers see your home on Zillow by listing For Sale by Owner (FSBO).
List your homeWhat's special
Zillow last checked:
Listing updated:
Listed by:
Cindy Thomas 508-505-5769,
Keller Williams Realty Boston South West 781-251-2101
Bought with:
Zhichao Chen
Space Realty
Source: MLS PIN,MLS#: 73174512
Facts & features
Interior
Bedrooms & bathrooms
- Bedrooms: 2
- Bathrooms: 2
- Full bathrooms: 2
Primary bedroom
- Features: Bathroom - Full, Closet - Linen, Closet, Flooring - Wall to Wall Carpet, Balcony - Exterior, French Doors, Closet - Double, Decorative Molding
- Level: First
Bedroom 2
- Features: Flooring - Wall to Wall Carpet, Window(s) - Picture, Closet - Double
- Level: First
Bathroom 1
- Features: Bathroom - Tiled With Shower Stall, Flooring - Marble
- Level: First
Bathroom 2
- Features: Bathroom - Full, Bathroom - Tiled With Tub & Shower, Flooring - Stone/Ceramic Tile, Washer Hookup
- Level: First
Kitchen
- Features: Flooring - Hardwood, Window(s) - Bay/Bow/Box, Dining Area, Countertops - Stone/Granite/Solid, Kitchen Island, Cabinets - Upgraded, Recessed Lighting, Stainless Steel Appliances, Gas Stove
- Level: Main,First
Living room
- Features: Flooring - Hardwood, Window(s) - Picture, Balcony / Deck, Cable Hookup, Open Floorplan, Recessed Lighting
- Level: Main,First
Heating
- Forced Air
Cooling
- Central Air
Appliances
- Included: Dishwasher, Disposal, Trash Compactor, Microwave, Refrigerator, Washer, Dryer
- Laundry: In Unit, Washer Hookup
Features
- Bathroom, Elevator
- Flooring: Wood, Tile, Carpet
- Doors: Insulated Doors
- Windows: Insulated Windows
- Has basement: No
- Number of fireplaces: 1
- Fireplace features: Living Room
Interior area
- Total structure area: 1,088
- Total interior livable area: 1,088 sqft
Property
Parking
- Total spaces: 3
- Parking features: Under, Heated Garage, Guest, Paved
- Attached garage spaces: 2
- Uncovered spaces: 1
Features
- Entry location: Unit Placement(Upper)
- Patio & porch: Patio, Covered
- Exterior features: Patio, Covered Patio/Deck
Details
- Parcel number: B:432 L:0012 S:0030,4476391
- Zoning: Res
Construction
Type & style
- Home type: Condo
- Property subtype: Condominium
Condition
- Year built: 2002
Utilities & green energy
- Electric: Circuit Breakers
- Sewer: Public Sewer
- Water: Public
- Utilities for property: for Gas Oven, Washer Hookup
Community & HOA
Community
- Features: Public Transportation, Shopping, Tennis Court(s), Park, Walk/Jog Trails, Golf, Medical Facility, Highway Access, House of Worship, Private School, Public School, T-Station
- Security: Intercom
HOA
- Amenities included: Hot Water, Elevator(s), Storage, Garden Area
- Services included: Heat, Water, Sewer, Insurance, Maintenance Structure, Road Maintenance, Maintenance Grounds, Snow Removal, Trash
- HOA fee: $883 monthly
Location
- Region: Brookline
Financial & listing details
- Price per square foot: $878/sqft
- Tax assessed value: $937,600
- Annual tax amount: $9,348
- Date on market: 7/21/2026
Price history
| Date | Event | Price |
|---|---|---|
| 2/16/2024 | Listing removed | -- |
Source: Zillow Rentals Report a problem | ||
| 1/23/2024 | Listed for rent | $3,700-3.9%$3/sqft |
Source: Zillow Rentals Report a problem | ||
| 1/19/2024 | Sold | $955,000-1%$878/sqft |
Source: MLS PIN #73174512 Report a problem | ||
| 1/3/2024 | Contingent | $965,000$887/sqft |
Source: MLS PIN #73174512 Report a problem | ||
| 12/5/2023 | Price change | $965,000-1.5%$887/sqft |
Source: MLS PIN #73174512 Report a problem | ||
| 11/19/2023 | Price change | $980,000-1.5%$901/sqft |
Source: MLS PIN #73174512 Report a problem | ||
| 10/26/2023 | Listed for sale | $995,000$915/sqft |
Source: MLS PIN #73174512 Report a problem | ||
| 10/8/2023 | Listing removed | -- |
Source: MLS PIN #73140282 Report a problem | ||
| 9/29/2023 | Price change | $3,850-2.5%$4/sqft |
Source: MLS PIN #73140282 Report a problem | ||
| 9/27/2023 | Price change | $3,950-1.3%$4/sqft |
Source: MLS PIN #73140282 Report a problem | ||
| 7/27/2023 | Listed for rent | $4,000$4/sqft |
Source: MLS PIN #73140282 Report a problem | ||
| 5/5/2023 | Listing removed | -- |
Source: MLS PIN #73087792 Report a problem | ||
| 5/1/2023 | Listed for rent | $4,000$4/sqft |
Source: MLS PIN #73087792 Report a problem | ||
| 4/16/2023 | Listing removed | -- |
Source: MLS PIN #73087792 Report a problem | ||
| 3/26/2023 | Listed for rent | $4,000+5.3%$4/sqft |
Source: MLS PIN #73087792 Report a problem | ||
| 2/29/2020 | Listing removed | $3,800-5%$3/sqft |
Source: Compass #72622791 Report a problem | ||
| 9/25/2019 | Listed for rent | $4,000+11.1%$4/sqft |
Source: Compass #72569468 Report a problem | ||
| 5/17/2018 | Listing removed | $3,600$3/sqft |
Source: Chobee Hoy Associates #72314476 Report a problem | ||
| 4/25/2018 | Listed for rent | $3,600$3/sqft |
Source: Chobee Hoy Associates #72314476 Report a problem | ||
| 3/15/2017 | Listing removed | $3,600$3/sqft |
Source: Chobee Hoy Associates #72063042 Report a problem | ||
| 2/12/2017 | Listed for rent | $3,600-2.7%$3/sqft |
Source: Chobee Hoy Associates #72063042 Report a problem | ||
| 11/29/2016 | Listing removed | $3,700+2.8%$3/sqft |
Source: Chobee Hoy Associates #72063042 Report a problem | ||
| 4/28/2016 | Listing removed | $3,600$3/sqft |
Source: Chobee Hoy Associates #71946776 Report a problem | ||
| 1/8/2016 | Listed for rent | $3,600$3/sqft |
Source: Chobee Hoy Associates #71946776 Report a problem | ||
| 7/18/2015 | Listing removed | $3,600$3/sqft |
Source: RE/MAX Unlimited #71860354 Report a problem | ||
| 7/2/2015 | Listed for rent | $3,600$3/sqft |
Source: RE/MAX Unlimited #71860354 Report a problem | ||
Public tax history
| Year | Property taxes | Tax assessment |
|---|---|---|
| 2025 | $9,806 +3% | $993,500 +2% |
| 2024 | $9,516 +1.8% | $974,000 +3.9% |
| 2023 | $9,348 -0.2% | $937,600 +2% |
| 2022 | $9,368 +5% | $919,300 +1% |
| 2021 | $8,920 +4.7% | $910,200 +1% |
| 2020 | $8,516 +5.9% | $901,200 +5% |
| 2019 | $8,042 -0.9% | $858,300 +0.1% |
| 2018 | $8,111 +3.4% | $857,400 +8% |
| 2017 | $7,844 +4.3% | $793,900 +10% |
| 2016 | $7,520 +7.3% | $721,700 +10% |
| 2015 | $7,007 -1.2% | $656,100 +5.4% |
| 2014 | $7,089 +2.6% | $622,400 +5% |
| 2013 | $6,907 +2.2% | $592,900 |
| 2012 | $6,759 -1% | $592,900 -1.8% |
| 2011 | $6,825 +3% | $604,000 |
| 2010 | $6,626 +2.6% | $604,000 |
| 2009 | $6,457 +8.3% | $604,000 +3.2% |
| 2008 | $5,960 +1.6% | $585,500 -2.9% |
| 2007 | $5,867 | $603,000 |
Find assessor info on the county website
Neighborhood: Chestnut Hill
Nearby homes
- $1,270,0002 bd2 ba1.5k sqft630 Hammond St APT 102, Brookline, MA 02467Sold
- $1,533,5002 bd3 ba1.9k sqft630 Hammond St APT 303, Brookline, MA 02467Off Market
- $2,135,2002 bd2 ba2.8k sqft630 Hammond St APT 304, Brookline, MA 02467Off Market
- $1,951,1003 bd2 ba2.7k sqft630 Hammond St APT 301, Brookline, MA 02467Off Market

- $1,390,8002 bd2 ba1.2k sqft630 Hammond St APT 208, Brookline, MA 02467Off Market
- $1,285,6002 bd2 ba1.5k sqft630 Hammond St APT 202, Brookline, MA 02467Off Market
- $1,322,9002 bd3 ba1.5k sqft630 Hammond St APT 201, Brookline, MA 02467Off Market
- $1,304,4002 bd2 ba1.5k sqft630 Hammond St APT 101, Brookline, MA 02467Off Market
Nearby schools
GreatSchools rating
- 9/10Roland Hayes SchoolGrades: PK-8Distance: 0.8 mi
- 8/10Brookline High SchoolGrades: 9-12Distance: 1.9 mi
- 9/10Baker SchoolGrades: K-8Distance: 1.4 mi
Schools provided by the listing agent
- High: Bhs
Source: MLS PIN. This data may not be complete. We recommend contacting the local school district to confirm school assignments for this home.
Get a cash offer in 3 minutes
Find out how much your home could sell for in as little as 3 minutes with a no-obligation cash offer.
Estimated market value
$1,022,500
Get a cash offer in 3 minutes
Find out how much your home could sell for in as little as 3 minutes with a no-obligation cash offer.
Estimated market value
$1,022,500
- Massachusetts
- Norfolk County
- Brookline
- 02467
- Chestnut Hill
- 630 Hammond St Apartment 205
