Skip main navigation
Sold for $195,000
  • $195,000

    630 Hidden Valley Ct, Fairborn, OH 45324

    2beds
    1,744sqft
    Condominium
    Built in 1985
    -- sqft lot
    $198,600 Zestimate®
    $112/sqft
    $1,561 Estimated rent

    Home value

    $198,600

    $179,000 - $220,000

    $1,561/mo

    Zestimate® history
    Loading
    Loading...

    Owner options

    List your home for rent

    $1,561/mo

    Rent Zestimate®

    Find your next renter with Zillow Rental Manager. Plus, with online applications, you can quickly screen prospective tenants – for free.

    Learn more

    $1,561/mo

    Rent Zestimate®

    Refinance and save

    $1,563/mo

    Est. payment

    Refinancing to a lower rate could help reduce your monthly payments and save thousands over the life of the loan.

    See today's rates

    $1,563/mo

    Est. payment

    Explore your selling options

    Work with a Zillow partner agent

    Leverage their expertise and Zillow's premium Showcase listings to get your home seen by more buyers.

    Get started

    List with your own agent

    Get your home in front of millions of buyers by listing it on Zillow.

    Learn how to do it

    Sell it yourself

    Take full control of how buyers see your home on Zillow by listing For Sale by Owner (FSBO).

    List your home

    What's special

    Warm inviting atmosphereVaulted ceilingsUtility roomAbundant windowsPantry for added storage
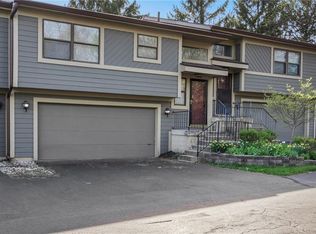
    Back on market and ready for its next owner. This light filled, thoughtfully updated bi level condominium offers comfort, privacy, and easy living in a desirable end unit location. The added seclusion & abundant natural light create a calm & welcoming environment from the moment you enter. The home features two bedrooms and two and a half bathrooms, w/a spacious living room highlighted by vaulted ceilings and expansive windows. A wood burning fireplace w/a cedar surround and mantle adds warmth and character, perfect for relaxing evenings or entertaining. Sliding patio doors open to a private outdoor patio framed by mature pine trees, providing a peaceful wooded backdrop. Fresh paint throughout creates a clean and cohesive feel. The galley style kitchen offers generous cabinet & counter space, a pantry, & stainless steel appliances that convey, including a microwave and dishwasher replaced in 2023. Both bedrooms are located on the main level, including a comfortable owner's suite w/extensive closet space and a private updated ensuite bath featuring new Moen fixtures. Guest bathroom has also been updated w/custom tile & new Moen fixtures. The lower level offers flexible living space ideal for a family room, home office, workout area, or potential third bedroom, along w/a half bath, dedicated laundry area w/washer & dryer new in 2024, & a mechanical room. Additional improvements include a new HVAC system installed in 2021, radon mitigation system installed in Jan. 2026, & full attic remediation w/new insulation installed in January 2026. Oversized two car garage provides excellent storage & convenience. This efficient all electric home averages approximately $142 per month for electric, with trash, water, sewer averaging $55 to $60 per month. FHA and VA buyers are welcome, making this an outstanding opportunity for a wide range of buyers seeking low maintenance living without sacrificing comfort or privacy. 1 year homeowner's warranty provided by seller at closing.

    Zillow last checked:

    Listing updated:

    Listed by:

    Priscilla L McNamee 937-605-1094,

    Roost Real Estate Co

    Bought with:

    Priscilla L McNamee, 2003017795

    Roost Real Estate Co

    Source: DABR MLS,MLS#: 948339MLS LogoOriginating MLS: Dayton Area Board of REALTORS

    Facts & features

    Interior

    Bedrooms & bathrooms
    • Bedrooms: 2
    • Bathrooms: 3
    • Full bathrooms: 2
    • 1/2 bathrooms: 1
    • Main level bathrooms: 2
    Bedroom
    • Level: Main
    • Dimensions: 18 x 13
    Bedroom
    • Level: Main
    • Dimensions: 16 x 11
    Dining room
    • Level: Main
    • Dimensions: 9 x 8
    Entry foyer
    • Level: Main
    • Dimensions: 6 x 8
    Family room
    • Level: Lower
    • Dimensions: 23 x 16
    Kitchen
    • Level: Main
    • Dimensions: 11 x 8
    Laundry
    • Level: Lower
    • Dimensions: 13 x 8
    Living room
    • Level: Main
    • Dimensions: 17 x 12
    Heating
    • Electric, Heat Pump
    Cooling
    • Heat Pump
    Appliances
    • Included: Dryer, Dishwasher, Disposal, Microwave, Range, Refrigerator, Water Softener, Washer
    Features
    • Ceiling Fan(s), Galley Kitchen, Vaulted Ceiling(s), Walk-In Closet(s)
    • Basement: Full,Finished,Walk-Out Access
    • Number of fireplaces: 1
    • Fireplace features: One, Wood Burning
    Interior area
    • Total structure area: 1,744
    • Total interior livable area: 1,744 sqft

    Property

    Parking
    • Total spaces: 2
    • Parking features: Attached, Garage, Two Car Garage, Garage Door Opener
    • Attached garage spaces: 2
    Features
    • Levels: Multi/Split
    • Patio & porch: Patio, Porch
    • Exterior features: Porch, Patio
    Lot
    • Size: 1,280 sqft
    Details
    • Parcel number: A02000200261003400
    • Zoning: Residential
    • Zoning description: Residential

    Construction

    Type & style
    • Home type: Condo
    • Architectural style: Contemporary,Bi-Level
    • Property subtype: Condominium
    Materials
    • Cedar, Wood Siding
    Condition
    • Year built: 1985

    Utilities & green energy

    • Water: Public
    • Utilities for property: Sewer Available, Water Available, Cable Available

    Community & neighborhood

    Location
    • Region: Fairborn
    • Subdivision: 6310 Valle Greene

    HOA & financial

    HOA
    • Has HOA: Yes
    • HOA fee: $200 monthly
    • Services included: Insurance
    • Association name: VALLE GREENE OWNERS ASSOCIATION Mark McF
    • Association phone: 937-823-2447

    Other

    Other facts
    • Listing terms: Conventional,FHA,VA Loan

    Price history

    DateEventPrice
    3/31/2026Sold$195,000-11.3%$112/sqft
    Source: DABR MLS #948339 Report a problem
    2/28/2026Pending sale$219,900$126/sqft
    Source: Columbus and Central Ohio Regional MLS #225044377 Report a problem
    2/20/2026Listed for sale$219,900$126/sqft
    Source: WRIST #1042749 Report a problem
    2/13/2026Contingent$219,900$126/sqft
    Source: WRIST #1042749 Report a problem
    12/22/2025Listed for sale$219,900-2.2%$126/sqft
    Source: DABR MLS #948339 Report a problem
    12/6/2025Contingent$224,900$129/sqft
    Source: WRIST #1042749 Report a problem
    11/22/2025Listed for sale$224,900+59.5%$129/sqft
    Source: DABR MLS #948339 Report a problem
    9/30/2020Sold$141,000$81/sqft
    Source: Public Record Report a problem
    7/31/2020Pending sale$141,000$81/sqft
    Source: Home Experts Realty #822584 Report a problem
    7/31/2020Listed for sale$141,000+44.6%$81/sqft
    Source: Home Experts Realty #822584 Report a problem
    11/16/2016Sold$97,500-7.1%$56/sqft
    Source: Public Record Report a problem
    11/5/2016Pending sale$105,000$60/sqft
    Source: Keller Williams - Keller Williams Home Town Realty #720088 Report a problem
    9/8/2016Listed for sale$105,000+14.1%$60/sqft
    Source: Keller Williams - Keller Williams Home Town Realty #720088 Report a problem
    12/23/2010Sold$92,000-12.4%$53/sqft
    Source: Public Record Report a problem
    8/1/2010Listed for sale$105,000$60/sqft
    Source: Showcase Technologies #477549 Report a problem

    Public tax history

    YearProperty taxesTax assessment
    2025$2,991 +0.7%$62,000
    2024$2,969 -1%$62,000
    2023$3,000 +21.8%$62,000 +43.2%
    2022$2,463 +0.8%$43,290
    2021$2,443 +26.3%$43,290 +29.8%
    2020$1,934 +1.1%$33,340 +1%
    2019$1,913 -1%$33,010
    2018$1,933 +2.2%$33,010
    2017$1,891 +1.9%$33,010 +4.2%
    2016$1,857 +4.9%$31,680
    2015$1,770 $31,680
    2014$1,770 +0.7%$31,680 -5%
    2013$1,757 +0.1%$33,360
    2012$1,756 +99.5%$33,360
    2011$880 -42.9%$33,360 -4.5%
    2010$1,543 +0.2%$34,950
    2009$1,541 +1.8%$34,950
    2008$1,513 -1.8%$34,950 +1%
    2007$1,541 +19.9%$34,590
    2006$1,285 +3.7%$34,590 +4.2%
    2004$1,239 +6.2%$33,190 +0%
    2003$1,167 -1.1%$33,187
    2002$1,179 +22.1%$33,187 +26.1%
    2001$966 -0.3%$26,317
    2000$969 $26,317

    Find assessor info on the county website

    Neighborhood: 45324

    Nearby schools

    GreatSchools rating
    Schools provided by the listing agent
    • District: Fairborn

    Source: DABR MLS. This data may not be complete. We recommend contacting the local school district to confirm school assignments for this home.

    Get a cash offer in 3 minutes
    Find out how much your home could sell for in as little as 3 minutes with a no-obligation cash offer.
    Estimated market value
    $198,600
    Get a cash offer in 3 minutes
    Find out how much your home could sell for in as little as 3 minutes with a no-obligation cash offer.
    Estimated market value
    $198,600