Skip main navigation
Sold for $4,900,000
  • $4,900,000

    630 Hightree Rd, Santa Monica, CA 90402

    3beds
    2,724sqft
    Residential, Single Family Residence
    Built in 1965
    0.25 Acres Lot
    $5,001,800 Zestimate®
    $1,799/sqft
    $-- Estimated rent

    Home value

    $5,001,800

    $4.75M - $5.25M

    Not available

    Zestimate® history
    Loading
    Loading...

    Owner options

    List your home for rent

    Find your next renter with Zillow Rental Manager. Plus, with online applications, you can quickly screen prospective tenants – for free.

    Learn more
    Refinance and save

    $32,909/mo

    Est. payment

    Refinancing to a lower rate could help reduce your monthly payments and save thousands over the life of the loan.

    See today's rates

    $32,909/mo

    Est. payment

    Explore your selling options

    Work with a Zillow partner agent

    Leverage their expertise and Zillow's premium Showcase listings to get your home seen by more buyers.

    Get started

    List with your own agent

    Get your home in front of millions of buyers by listing it on Zillow.

    Learn how to do it

    Sell it yourself

    Take full control of how buyers see your home on Zillow by listing For Sale by Owner (FSBO).

    List your home

    What's special

    Grand wood-burning fireplaceCharacter-filled living spacesLarge backyardThree-bedroom three-bathroom mid-centuryPrivate deckTwo beautifully appointed bedroomsBathed in sunlight
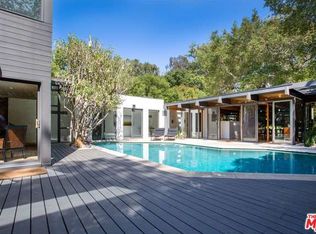
    Located in one of the Westside's most coveted neighborhoods, discover 630 Hightree Rd. This one of a kind residence embodies timeless mid-century charm on an expansive 11,000-square-foot, sunny lot, seamlessly blending natural beauty with limitless potential. With direct access to Rustic Canyon Park, this property provides an immersive connection to nature, offering a serene backdrop for daily life and unmatched potential for added value. For visionaries, the groundwork has been meticulously prepared: the survey is done, the front yard has been cleared of debris, the backyard has been completely leveled, as-built files are in hand, and the property comes with verbal approval to add up to 6,240 square feet with clearance from the best expenditures in the business. The 1965 home is a 2,724 square foot, three-bedroom, three-bathroom Mid-century that holds rich detail with unique corners from the mind of architect June Veloso. At its heart, a grand wood-burning fireplace creates a warm focal point, surrounded by character-filled living spaces that invite comfort and connection. The upper level hosts two beautifully appointed bedrooms, each designed with comfort and privacy in mind with an extra bedroom below. The dining room seamlessly opens to the large backyard, crafting an ideal setting for indoor-outdoor living with effortless access to the kitchen. To the west, a private deck provides a tranquil retreat with sweeping views over the front of the property, bathed in sunlight.This residence beautifully captures the essence of mid-century design while offering endless potential for modern refinement, promising a home that celebrates both history and vision. 630 Hightree Rd presents a rare opportunity for thoughtful customization, transforming it into a premier estate in one of Los Angeles's most sought-after canyons. This is your chance to create an architectural legacy in the heart of Rustic Canyon.

    Zillow last checked:

    Listing updated:

    Listed by:

    Cynthia Ambuehl DRE # 01821934 818-489-0282,

    Christie's International Real Estate SoCal 424-249-7162,

    Luca Diamont DRE # 02243131 310-617-5847,

    Christie's International Real Estate SoCal

    Bought with:

    Dan Urbach, DRE # 01147391

    Gibson & Associates - Sherman

    Source: CLAW,MLS#: 26829017MLS Logo

    Facts & features

    Interior

    Bedrooms & bathrooms
    • Bedrooms: 3
    • Bathrooms: 3
    • Full bathrooms: 3
    Rooms
    • Room types: Dining Area, Den, Family Room, Formal Entry, Living Room
    Heating
    • Fireplace(s), Central
    Cooling
    • None
    Appliances
    • Included: Dishwasher, Washer, Dryer, Refrigerator
    • Laundry: Inside
    Features
    • Built-Ins, Formal Dining Rm
    • Flooring: Mixed, Carpet, Hardwood
    • Number of fireplaces: 1
    • Fireplace features: Family Room, Wood Burning
    Interior area
    • Total structure area: 2,724
    • Total interior livable area: 2,724 sqft

    Property

    Parking
    • Total spaces: 4
    • Parking features: Covered, Driveway
    • Covered spaces: 2
    • Uncovered spaces: 2
    Features
    • Levels: Two
    • Stories: 2
    • Entry location: Foyer
    • Patio & porch: Deck
    • Exterior features: Balcony
    • Pool features: None
    • Spa features: None
    • View description: None
    • Waterfront features: None
    Lot
    • Size: 0.25 Acres
    • Features: Front Yard, Back Yard, Canyon
    Details
    • Additional structures: None
    • Parcel number: 4409027005
    • Zoning: LARE11
    • Special conditions: Standard

    Construction

    Type & style
    • Home type: SingleFamily
    • Architectural style: Craftsman
    • Property subtype: Residential, Single Family Residence
    Condition
    • Year built: 1965

    Community & HOA

    HOA
    • Has HOA: No
    Location
    • Region: Santa Monica

    Financial & listing details

    • Price per square foot: $1,799/sqft
    • Tax assessed value: $5,730,521
    • Date on market: 5/4/2026

    Price history

    DateEventPrice
    11/5/2026Sold$4,900,000-10.8%$1,799/sqft
    Source: CLAW #26829017 Report a problem
    10/29/2026Contingent$5,495,000$2,017/sqft
    Source: CLAW #26829017 Report a problem
    5/4/2026Listed for sale$5,495,000-7.6%$2,017/sqft
    Source: CLAW #26829017 Report a problem
    5/3/2026Listing removed$5,950,000$2,184/sqft
    Source: CLAW #24-457421 Report a problem
    10/28/2024Listed for sale$5,950,000+10.2%$2,184/sqft
    Source: CLAW #24-457421 Report a problem
    8/4/2022Sold$5,400,000+1.9%$1,982/sqft
    Source: Public Record Report a problem
    7/14/2022Pending sale$5,300,000$1,946/sqft
    Source: CRMLS #PV22129251 Report a problem
    6/30/2022Contingent$5,300,000$1,946/sqft
    Source: CRMLS #PV22129251 Report a problem

    Public tax history

    YearProperty taxesTax assessment
    2026-- $5,730,521 +2%
    2025$67,122 +1%$5,618,159 +2%
    2024$66,436 +2%$5,508,000 +2%
    2023$65,128 +22.5%$5,400,000 +1541.6%
    2022$53,167 +1215.3%$328,940 +2%
    2021$4,042 -0.9%$322,492 +1%
    2020$4,078 $319,186 +2%
    2019$4,078 +5.4%$312,929 +2%
    2018$3,870 $306,794 +2%
    2017$3,870 +2.1%$300,779 +2%
    2016$3,789 +3.1%$294,882 +1.5%
    2015$3,675 +0.8%$290,453 +2%
    2014$3,645 $284,764 +2.5%
    2012-- $277,921 +2%
    2011-- $272,473 +0.8%
    2010-- $270,438 -0.2%
    2009-- $271,081 +2%
    2008-- $265,767 +2%
    2007-- $260,557 +2%
    2006-- $255,449
    2005-- $255,449 +4%
    2004-- $245,531 +1.9%
    2003-- $241,032 +2%
    2002-- $236,307 +4%
    2000-- $227,134
    Find assessor info on the county website

    Neighborhood: Pacific Palisades

    Nearby schools

    GreatSchools rating
    Schools provided by the listing agent
    • District: Los Angeles Unified

    Source: CLAW. This data may not be complete. We recommend contacting the local school district to confirm school assignments for this home.

    Get a cash offer in 3 minutes
    Find out how much your home could sell for in as little as 3 minutes with a no-obligation cash offer.
    Estimated market value

    $5,001,800

    Get a cash offer in 3 minutes
    Find out how much your home could sell for in as little as 3 minutes with a no-obligation cash offer.
    Estimated market value

    $5,001,800