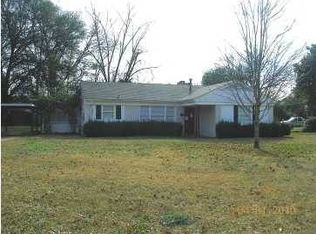
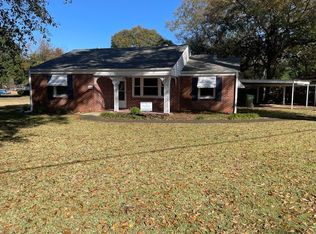
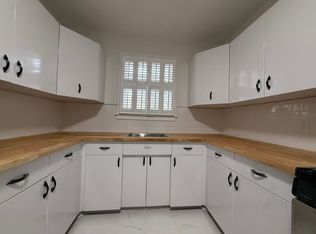
Welcome home to this stunning, fully remodeled 3-bedroom, 2-bath home offering beautiful updates, generous living space, and natural light throughout! Step inside to find two spacious living areas, providing plenty of room for entertaining, relaxing, or creating the perfect additional family room. Nearly every detail has been refreshed, including brand-new paint, new carpet, new flooring, and new fixtures throughout. The beautifully updated kitchen and bathrooms offer a fresh, modern feel, while the spacious laundry room provides additional functionality and storage. Outside, you’ll love the fresh landscaping and beautifully manicured lot, creating wonderful curb appeal. A large detached shop offers incredible additional space for storage, hobbies, a workshop, or recreational equipment. Major improvements add even more value, with a roof approximately 2 years old and an HVAC system less than 10 years old. With its extensive updates, abundant natural light, flexible living spaces, beautiful lot, and impressive outdoor shop, this move-in-ready home truly has it all! Schedule your private showing today!
Under contract
$194,900
630 Hillman St, Montgomery, AL 36109
3beds
1,680sqft
Single Family Residence
Built in 1952
0.3 Acres Lot
$195,100 Zestimate®
$116/sqft
$-- HOA
What's special
Brand-new paintBeautiful updatesWonderful curb appealNew flooringBeautifully manicured lotSpacious laundry roomLarge detached shop
- 16 days
- 633
- 60
Likely to sell faster than
Zillow last checked:
Listing updated:
Listed by:
Becca Petty 334-300-9135,
RE/MAX Cornerstone Plus
Source: MAAR,MLS#: 589807
Originating MLS: Montgomery Area Association Of Realtors
Facts & features
Interior
Bedrooms & bathrooms
- Bedrooms: 3
- Bathrooms: 2
- Full bathrooms: 2
Primary bedroom
- Level: First
Bedroom
- Level: First
Bedroom
- Level: First
Bathroom
- Level: First
Bathroom
- Level: First
Eat in kitchen
- Level: First
Family room
- Level: First
Laundry
- Level: First
Living room
- Level: First
Heating
- Central, Gas
Cooling
- Heat Pump
Appliances
- Included: Double Oven, Dishwasher, Electric Range, Gas Water Heater
- Laundry: Washer Hookup, Dryer Hookup
Features
- Walk-In Closet(s), Window Treatments
- Flooring: Carpet, Plank, Vinyl
- Windows: Storm Window(s), Window Treatments
- Number of fireplaces: 1
- Fireplace features: One, Masonry
Interior area
- Total interior livable area: 1,680 sqft
Property
Parking
- Total spaces: 2
- Parking features: Driveway, Detached, Garage
- Garage spaces: 2
Features
- Levels: One
- Stories: 1
- Exterior features: Fully Fenced
- Pool features: None
- Fencing: Full
Lot
- Size: 0.3 Acres
- Dimensions: 78.7 x 192.7
- Features: City Lot, Mature Trees
Details
- Parcel number: 03 10 02 03 03 009 006000
Construction
Type & style
- Home type: SingleFamily
- Architectural style: One Story
- Property subtype: Single Family Residence
Materials
- Brick
- Foundation: Slab
Condition
- New construction: No
- Year built: 1952
Utilities & green energy
- Sewer: Public Sewer
- Water: Public
- Utilities for property: Cable Available, Electricity Available, High Speed Internet Available
Community & HOA
Community
- Security: Fire Alarm
- Subdivision: Dalraida
HOA
- Has HOA: No
Location
- Region: Montgomery
Financial & listing details
- Price per square foot: $116/sqft
- Tax assessed value: $150,500
- Annual tax amount: $689
- Date on market: 8/21/2026
- Cumulative days on market: 17 days
- Listing terms: Cash,Conventional,FHA,VA Loan
Estimated market value
$195,100
$185,000 - $205,000
$1,419/mo
Price history
| Date | Event | Price |
|---|---|---|
| 8/24/2026 | Contingent | $194,900$116/sqft |
Source: | ||
| 8/21/2026 | Listed for sale | $194,900+114.8%$116/sqft |
Source: | ||
| 7/17/2014 | Sold | $90,750-5.5%$54/sqft |
Source: Public Record Report a problem | ||
| 4/15/2014 | Listed for sale | $96,000$57/sqft |
Source: Montgomery Metro Realty Inc #308603 Report a problem | ||
Public tax history
| Year | Property taxes | Tax assessment |
|---|---|---|
| 2025 | $689 +2.9% | $15,060 +2.7% |
| 2024 | $670 +8% | $14,660 +7.5% |
| 2023 | $621 +54.6% | $13,640 +12.5% |
| 2022 | $401 +15.8% | $12,120 |
| 2021 | $347 | -- |
| 2020 | $347 +0.3% | $10,620 |
| 2019 | $346 +8.4% | -- |
| 2018 | $319 +1.5% | $9,860 -48.1% |
| 2017 | $314 | $19,000 +98.3% |
| 2014 | $314 -55.1% | $9,580 +2.1% |
| 2013 | $699 | $9,380 |
| 2011 | -- | -- |
Find assessor info on the county website
Monthly payment
Est. payment
Payment breakdown
Explore the cost of this home by adjusting the details. Changes won't be saved.Climate risks
Neighborhood: 36109
Nearby schools
Schools provided by the listing agent
- Elementary: Dalraida Elementary School
- Middle: Goodwyn Middle School,
- High: Dr. Percy Julian High School
Source: MAAR. This data may not be complete. We recommend contacting the local school district to confirm school assignments for this home.