Skip main navigation
Closed
  • $726,000

    630 Hillside Ct, Barrington, IL 60010

    4beds
    2,411sqft
    Single Family Residence
    Built in 1976
    0.34 Acres Lot
    $836,000 Zestimate®
    $301/sqft
    $4,747 Estimated rent

    Home value

    $836,000

    $794,000 - $878,000

    $4,747/mo

    Zestimate® history
    Loading
    Loading...

    Owner options

    List your home for rent

    $4,747/mo

    Rent Zestimate®

    Find your next renter with Zillow Rental Manager. Plus, with online applications, you can quickly screen prospective tenants – for free.

    Learn more

    $4,747/mo

    Rent Zestimate®

    Refinance and save

    $5,105/mo

    Est. payment

    Refinancing to a lower rate could help reduce your monthly payments and save thousands over the life of the loan.

    See today's rates

    $5,105/mo

    Est. payment

    Explore your selling options

    Work with a Zillow partner agent

    Leverage their expertise and Zillow's premium Showcase listings to get your home seen by more buyers.

    Get started

    List with your own agent

    Get your home in front of millions of buyers by listing it on Zillow.

    Learn how to do it

    Sell it yourself

    Take full control of how buyers see your home on Zillow by listing For Sale by Owner (FSBO).

    List your home

    What's special

    Stone patioLarge backyardEasy access to townEat-in areaTons of cabinet storageNewly refinished hardwood flooringUpdated hall bath
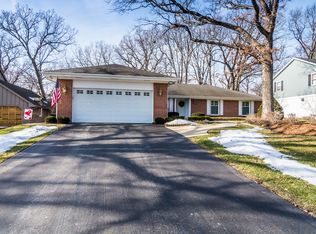
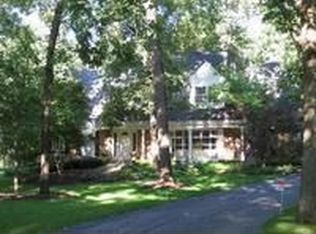
    Absolutely stunning home with a perfect location! Nestled on a quiet oversized lot minutes from downtown Barrington. Step into the fully updated home with a high-end open white kitchen (new 2019), huge center island with mitered edge and waterfall quartz countertop, tons of cabinet storage, high-end appliances, and eat-in area. The layout is perfect for entertaining with a sound system (in the kitchen area), sitting area, and fireplace right off the kitchen. Flows into the cozy family room with a 2nd fireplace, and access to the large backyard with stone patio (new 2018), bistro lights, and gilling area with gas-line hook-up. The main floor also includes a powder room, and mud/laundry room. The beautifully appointed second level features a large primary suite with new carpet, a luxurious primary bath (new 2022), with white-oak cabinetry, marble countertops and tile, brush gold fixtures, and a huge walk-in closet. The 3 nice size additional bedrooms all with newer carpet share an updated hall bath. The finished basement is the perfect additional hangout area with a sitting area, wet bar, wine fridge, and plenty of storage. This home also features all new lighting, new solid core interior doors, new windows (2016), newly refinished hardwood flooring, and newer AC unit. Easy access to town, train, shopping, restaurants, A+ schools, and Makray Golf Club!!!

    Zillow last checked:

    Listing updated:

    Listing courtesy of:

    Bree DiMucci 847-797-0200,

    @properties Christie's International Real Estate

    Bought with:

    Sooji Hill

    Baird & Warner

    Source: MRED as distributed by MLS GRID,MLS#: 11848192MLS Logo

    Facts & features

    Interior

    Bedrooms & bathrooms
    • Bedrooms: 4
    • Bathrooms: 3
    • Full bathrooms: 2
    • 1/2 bathrooms: 1
    Primary bedroom
    • Features: Flooring (Carpet), Window Treatments (Blinds), Bathroom (Full)
    • Level: Second
    • Area: 280 Square Feet
    • Dimensions: 20X14
    Bedroom 2
    • Features: Flooring (Carpet), Window Treatments (Blinds)
    • Level: Second
    • Area: 180 Square Feet
    • Dimensions: 15X12
    Bedroom 3
    • Features: Flooring (Carpet), Window Treatments (Blinds)
    • Level: Second
    • Area: 225 Square Feet
    • Dimensions: 15X15
    Bedroom 4
    • Features: Flooring (Carpet), Window Treatments (Blinds)
    • Level: Second
    • Area: 156 Square Feet
    • Dimensions: 13X12
    Dining room
    • Level: Main
    • Dimensions: COMBO
    Eating area
    • Features: Flooring (Hardwood)
    • Level: Main
    • Area: 117 Square Feet
    • Dimensions: 9X13
    Family room
    • Features: Flooring (Hardwood), Window Treatments (Curtains/Drapes)
    • Level: Main
    • Area: 252 Square Feet
    • Dimensions: 21X12
    Kitchen
    • Features: Kitchen (Eating Area-Table Space, Island, Updated Kitchen), Flooring (Hardwood)
    • Level: Main
    • Area: 252 Square Feet
    • Dimensions: 21X12
    Laundry
    • Level: Main
    • Area: 90 Square Feet
    • Dimensions: 15X6
    Living room
    • Features: Flooring (Hardwood), Window Treatments (Curtains/Drapes)
    • Level: Main
    • Area: 180 Square Feet
    • Dimensions: 18X10
    Heating
    • Natural Gas
    Cooling
    • Central Air
    Appliances
    • Included: Range, Microwave, Dishwasher, Refrigerator, Freezer, Washer, Dryer, Disposal, Stainless Steel Appliance(s), Oven, Range Hood
    Features
    • Basement: Finished,Full
    • Number of fireplaces: 2
    • Fireplace features: Family Room
    Interior area
    • Total structure area: 0
    • Total interior livable area: 2,411 sqft

    Property

    Parking
    • Total spaces: 2.5
    • Parking features: Asphalt, On Site, Garage Owned, Attached, Garage
    • Attached garage spaces: 2.5
    Accessibility
    • Accessibility features: No Disability Access
    Features
    • Stories: 2
    • Patio & porch: Patio
    Lot
    • Size: 0.34 Acres
    • Dimensions: 84X180X28X58X170
    • Features: Wooded, Mature Trees
    Details
    • Parcel number: 02061080160000
    • Special conditions: None

    Construction

    Type & style
    • Home type: SingleFamily
    • Property subtype: Single Family Residence
    Materials
    • Aluminum Siding
    • Roof: Asphalt
    Condition
    • New construction: No
    • Year built: 1976
    • Major remodel year: 2019

    Utilities & green energy

    • Sewer: Public Sewer
    • Water: Public

    Community & neighborhood

    Location
    • Region: Barrington

    HOA & financial

    HOA
    • Services included: None

    Other

    Other facts
    • Listing terms: Conventional
    • Ownership: Fee Simple

    Price history

    DateEventPrice
    9/28/2023Sold$726,000+0.1%$301/sqft
    Source: MRED as distributed by MLS GRID #11848192 Report a problem
    8/8/2023Contingent$725,000$301/sqft
    Source: MRED as distributed by MLS GRID #11848192 Report a problem
    8/4/2023Listed for sale$725,000+48%$301/sqft
    Source: MRED as distributed by MLS GRID #11848192 Report a problem
    10/25/2004Sold$490,000+114.9%$203/sqft
    Source: Public Record Report a problem
    8/21/1997Sold$228,000$95/sqft
    Source: Public Record Report a problem

    Public tax history

    YearProperty taxesTax assessment
    2024-- $50,001 +0%
    2023$10,531 +2.5%$49,999
    2022$10,276 +6.8%$49,999 +19.4%
    2021$9,626 +3%$41,863
    2020$9,346 +2%$41,863 -9.7%
    2019$9,160 -8.5%$46,360 -4.3%
    2018$10,007 +1.9%$48,461
    2017$9,819 +3%$48,461
    2016$9,531 +4.4%$48,461 +12%
    2015$9,131 +1%$43,273
    2014$9,041 +4.6%$43,273
    2013$8,647 -7.1%$43,273 -11.2%
    2012$9,304 +9.9%$48,746
    2011$8,469 -5.9%$48,746
    2010$9,003 +7.1%$48,746 -13.1%
    2009$8,410 +15.1%$56,093 -5%
    2008$7,307 +6.1%$59,046
    2007$6,889 +17.9%$59,046 +28.7%
    2006$5,844 +2.3%$45,882
    2005$5,711 +2.6%$45,882
    2004$5,564 +10.8%$45,882 +36.9%
    2003$5,022 +2.2%$33,510
    2002$4,912 +18.5%$33,510
    2001$4,144 +5.2%$33,510 +11.4%
    2000$3,938 +5.4%$30,085
    1999$3,736 $30,085

    Find assessor info on the county website

    Neighborhood: 60010

    Nearby schools

    GreatSchools rating
    Schools provided by the listing agent
    • Elementary: Arnett C Lines Elementary School
    • Middle: Barrington Middle School - Stati
    • High: Barrington High School
    • District: 220

    Source: MRED as distributed by MLS GRID. This data may not be complete. We recommend contacting the local school district to confirm school assignments for this home.

    Get a cash offer in 3 minutes
    Find out how much your home could sell for in as little as 3 minutes with a no-obligation cash offer.
    Estimated market value
    $836,000
    Get a cash offer in 3 minutes
    Find out how much your home could sell for in as little as 3 minutes with a no-obligation cash offer.
    Estimated market value
    $836,000