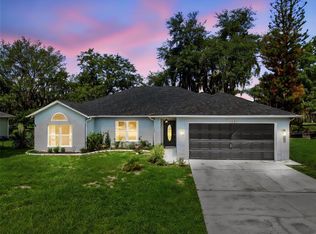
Stop looking—this is the one! Welcome to this completely remodeled, turnkey 3-bed, 2-bath pool home that offers the ultimate Florida lifestyle with absolute peace of mind. Step inside to find a Lovely, fully updated interior featuring modern finishes throughout its spacious 1,641 sq. ft. layout. The real showstopper awaits out back: a pristine private pool installed in 2023, sitting on an expansive 0.38-acre lot perfect for entertaining. Best of all, major big-ticket items are already done for you, including a brand-new roof in 2022 and high-impact hurricane windows and doors. Schedule your showing today before this gem is gone!
For sale
$370,000
630 HOBSON TERRACE, DELTONA, FL 32738
3beds
1,641sqft
Single Family Residence
Built in 1989
0.38 Acres Lot
$365,200 Zestimate®
$225/sqft
$-- HOA
What's special
Lovely fully updated interior
- 29 days
- 273
- 13
Zillow last checked:
Listing updated:
Listed by:
Angie Williams 386-500-8346,
KELLER WILLIAMS REALTY AT THE LAKES 407-566-1800
Source: Stellar MLS,MLS#: O6431082 Originating MLS: Osceola
Originating MLS: Osceola
Facts & features
Interior
Bedrooms & bathrooms
- Bedrooms: 3
- Bathrooms: 2
- Full bathrooms: 2
Primary bedroom
- Features: Walk-In Closet(s)
- Level: First
Bedroom 2
- Features: Built-in Closet
- Level: First
Bedroom 3
- Features: Built-in Closet
- Level: First
Bathroom 1
- Level: First
Bathroom 2
- Level: First
Dining room
- Level: First
Family room
- Level: First
Kitchen
- Level: First
Heating
- Central, Electric
Cooling
- Central Air
Appliances
- Included: None
- Laundry: Laundry Room
Features
- Ceiling Fan(s), Living Room/Dining Room Combo, Split Bedroom, Thermostat, Tray Ceiling(s), Vaulted Ceiling(s), Walk-In Closet(s)
- Flooring: Ceramic Tile, Porcelain Tile
- Doors: Sliding Doors
- Windows: Hurricane Shutters/Windows
- Has fireplace: No
Interior area
- Total structure area: 2,082
- Total interior livable area: 1,641 sqft
Property
Parking
- Total spaces: 2
- Parking features: Driveway, Garage Door Opener, Workshop in Garage
- Attached garage spaces: 2
- Has uncovered spaces: Yes
Features
- Levels: One
- Stories: 1
- Patio & porch: Rear Porch, Screened
- Exterior features: Private Mailbox, Private Yard
- Has private pool: Yes
- Pool features: Gunite, In Ground
- Fencing: Fenced
- Has view: Yes
- View description: Pool, Trees/Woods
Lot
- Size: 0.38 Acres
- Residential vegetation: Trees/Landscaped
Details
- Additional structures: Shed(s)
- Parcel number: 813041310060
- Zoning: 01R
- Special conditions: None
- Horse amenities: None
Construction
Type & style
- Home type: SingleFamily
- Property subtype: Single Family Residence
Materials
- Block, Stucco
- Foundation: Block, Slab
- Roof: Shingle
Condition
- Completed
- New construction: No
- Year built: 1989
Utilities & green energy
- Electric: Photovoltaics Third-Party Owned
- Sewer: Septic Tank
- Water: Public
- Utilities for property: BB/HS Internet Available, Cable Available, Electricity Connected
Green energy
- Energy generation: Solar
Community & HOA
Community
- Pet fee: $0 monthly
- Subdivision: DELTONA LAKES
HOA
- Has HOA: No
Location
- Region: Deltona
Financial & listing details
- Price per square foot: $225/sqft
- Tax assessed value: $335,863
- Annual tax amount: $3,053
- Date on market: 8/6/2026
- Cumulative days on market: 30 days
- Listing terms: Cash,Conventional,FHA,VA Loan
- Ownership: Fee Simple
- Total actual rent: 0
- Electric utility on property: Yes
- Road surface type: Paved
Estimated market value
$365,200
$347,000 - $383,000
$2,557/mo
Price history
| Date | Event | Price |
|---|---|---|
| 8/6/2026 | Listed for sale | $370,000-2.6%$225/sqft |
Source:  Stellar MLS #O6431082 Report a problem Stellar MLS #O6431082 Report a problem | ||
| 11/14/2024 | Listing removed | $380,000$232/sqft |
Source: Space Coast AOR #1027496 Report a problem | ||
| 11/9/2024 | Listed for sale | $380,000+7%$232/sqft |
Source: Space Coast AOR #1027496 Report a problem | ||
| 11/9/2023 | Listing removed | -- |
Source: Stellar MLS #O6143945 Report a problem | ||
| 10/6/2023 | Price change | $355,000-1.4%$216/sqft |
Source: Stellar MLS #O6143945 Report a problem | ||
| 9/22/2023 | Listed for sale | $360,000+140%$219/sqft |
Source: Stellar MLS #O6143945 Report a problem | ||
| 12/5/2016 | Sold | $149,999$91/sqft |
Source: Public Record Report a problem | ||
| 10/3/2016 | Price change | $149,999-2.6%$91/sqft |
Source: Watson Realty Corp. #V4714510 Report a problem | ||
| 9/15/2016 | Listed for sale | $153,999+71.3%$94/sqft |
Source: Watson Realty Corp. #V4714510 Report a problem | ||
| 7/15/1999 | Sold | $89,900$55/sqft |
Source: Public Record Report a problem | ||
Public tax history
| Year | Property taxes | Tax assessment |
|---|---|---|
| 2025 | $3,053 +38% | $182,359 +32.5% |
| 2024 | $2,213 +5.1% | $137,590 +3% |
| 2023 | $2,106 +1.5% | $133,583 +3% |
| 2022 | $2,074 | $129,692 +3% |
| 2021 | -- | $125,915 +1.4% |
| 2020 | $2,086 | $124,177 +2.3% |
| 2019 | $2,086 -0.7% | $121,385 +1.9% |
| 2018 | $2,100 +1.2% | $119,122 +2.1% |
| 2017 | $2,074 +1.1% | $116,672 +78.6% |
| 2016 | $2,051 +109.1% | $65,344 +0.7% |
| 2015 | $981 +0.4% | $64,890 +0.8% |
| 2014 | $977 | $64,375 +1.5% |
| 2013 | -- | $63,424 +1.7% |
| 2012 | -- | $62,364 +2.7% |
| 2011 | -- | $60,697 -26.3% |
| 2010 | -- | $82,319 -9.2% |
| 2009 | -- | $90,665 +3.1% |
| 2007 | -- | $87,936 -0.5% |
| 2006 | -- | $88,365 +6.1% |
| 2005 | -- | $83,292 +3% |
| 2004 | -- | $80,866 +1.9% |
| 2003 | -- | $79,358 +2.4% |
| 2002 | -- | $77,498 +1.6% |
| 2001 | -- | $76,278 +3% |
| 2000 | -- | $74,057 |
Find assessor info on the county website
Monthly payment
Est. payment
Payment breakdown
Explore the cost of this home by adjusting the details. Changes won't be saved.Climate risks
Neighborhood: 32738
Nearby schools
Schools provided by the listing agent
- Elementary: Osteen Elem
- Middle: Heritage Middle
- High: Pine Ridge High School
Source: Stellar MLS. This data may not be complete. We recommend contacting the local school district to confirm school assignments for this home.


Similar homes
- $399,9003 bd3 ba1.9k sqft2831 ASCOT LANE, DELTONA, FL 32738For Sale

 MLS ID #V4950562, Felicia Rouse, COLDWELL BANKER REALTY. Stellar MLS
 - $340,0003 bd2 ba1.7k sqft1176 LYRIC DRIVE, DELTONA, FL 32738For Sale
 MLS ID #V4950050, Jennifer Alsbrooks-Gonzalez, LLC, LPT REALTY LLC. Stellar MLS
 - $349,0004 bd2 ba1.7k sqft964 FORT SMITH BOULEVARD, DELTONA, FL 32738For Sale
 MLS ID #V4949738, Zenaida Santiago, IRON VALLEY REAL ESTATE DELTONA LAKES. Stellar MLS
 - $342,0003 bd2 ba1.3k sqft3055 KIRKLAND STREET, DELTONA, FL 32738For Sale
 MLS ID #V4949960, Chanel Freeman, MAINSTREET REALTY. Stellar MLS
 - $299,0003 bd2 ba1.2k sqft1499 COURTLAND BOULEVARD, DELTONA, FL 32738For SaleMLS ID #FC320909, Vance Scott, APPROVED PATRIOT REALTY LLC. Stellar MLS
- $250,0003 bd1 ba1.1k sqft2433 ADAMS AVENUE, DELTONA, FL 32738For SaleMLS ID #V4951036, Mitch Feinsod, CARDINAL ROW REAL ESTATE. Stellar MLS
- $375,0003 bd2 ba2.1k sqft910 Whitewood Drive, Deltona, FL 32725For Sale
 MLS ID #796516, Stephanie Barron, Hometown Realty of North Fl. Inc.. Dixie-Gilchrist Levy Counties BOR
 - $334,9004 bd3 ba1.7k sqft2455 KIMBERLY DRIVE, DELTONA, FL 32738For SaleMLS ID #O6372028, Andrea Dufrene, IAD REAL ESTATE. Stellar MLS
- $310,0003 bd2 ba1.3k sqft2436 COURTLAND BOULEVARD, DELTONA, FL 32738For SaleMLS ID #O6408527, Maria Guerrero, INTERNATIONAL PROFESSIONAL REALTY INC. Stellar MLS
- $279,6003 bd2 ba1.4k sqft3494 APPLE ORCHARD DRIVE, DELTONA, FL 32738For SaleMLS ID #O6429478, Kavita Uttamchandani, CENTURY 21 CARIOTI. Stellar MLS
- $369,0003 bd2 ba2k sqft1991 TILBURG AVENUE, DELTONA, FL 32725For SaleMLS ID #V4935848, Zachary Huffman, REALTY VESTORS INC. Stellar MLS
- $335,0004 bd2 ba2k sqft725 W 9TH STREET, DELTONA, FL 32725For SaleMLS ID #V4949354, Martina Paradysz, LPT REALTY, LLC. Stellar MLS
- $325,0003 bd2 ba1.6k sqft939 CLOVERLEAF BOULEVARD, DELTONA, FL 32725For SaleMLS ID #O6432873, Christalea Sherry-Maltby, EXP REALTY LLC. Stellar MLS
- $355,0004 bd2 ba1.8k sqft3243 BRETTON WOODS TERRACE, DELTONA, FL 32725For SaleMLS ID #V4950896, Kelly Boyar, LPT REALTY, LLC. Stellar MLS
- $384,9003 bd2 ba2.1k sqft1510 GAYNOR COURT, DELTONA, FL 32725For SaleMLS ID #V4948069, David Lopez, HOME WISE REALTY GROUP, INC.. Stellar MLS
- $350,0003 bd2 ba1.6k sqft2307 FITZPATRICK TERRACE, DELTONA, FL 32725For SaleMLS ID #O6402637, Miriam Ferran, KELLER WILLIAMS ADVANTAGE REALTY. Stellar MLS
- $330,0002 bd3 ba1.6k sqft1535 LAVILLA STREET, DELTONA, FL 32725For SaleMLS ID #O6425491, Maximo Delancer, PA, COLDWELL BANKER REALTY. Stellar MLS
- $360,0004 bd2 ba1.8k sqft1528 E FALMOUTH AVENUE, DELTONA, FL 32725For SaleMLS ID #O6391358, Alfredo Guardado, ASSISTANCE REALTY INT INC. Stellar MLS
- $349,0003 bd3 ba1.5k sqft783 S ATMORE CIRCLE, DELTONA, FL 32725For SaleMLS ID #V4948227, Zenaida Santiago, IRON VALLEY REAL ESTATE DELTONA LAKES. Stellar MLS
- $359,0003 bd2 ba1.5k sqftDeltona Lakes, Deltona, FL 32725For Sale
 MLS ID #A12066130, Rosa Galliani, Canvas Real Estate. MIAMI
