Improved price! Do not miss out. Discover Your Dream Country Club Lifestyle in Lone Palm! Step into luxury and serenity with this stunning 3-bedroom, 3-bathroom updated pool home on over ¾ acre (.72 acres!) in the prestigious Lone Palm Country Club. Boasting breathtaking golf course views, this move-in-ready gem offers the perfect blend of modern elegance, privacy, and resort-style living. You deserve this upgrade—schedule your private showing today before it’s gone! * Grand Curb Appeal & Effortless Entertaining: Double circular driveway provides abundant parking for guests, RVs, or boats. Enter through impressive double front doors into a light-filled open floor plan with updated wood-look flooring flowing seamlessly throughout. * Gourmet Kitchen Built for Living & Loving: Massive butcher block island anchors the heart of the home. Sleek gray cabinetry with pull-outs, soft-close drawers, and ample storage. Open to the spacious dining area with panoramic golf course views—perfect for casual brunches or elegant dinners. * Outdoor Oasis Designed for Year-Round Enjoyment: 33-ft covered lanai with ceiling fans and room for multiple seating areas. Sparkling screened pool overlooking the golf course—ideal for swimming, sunbathing, or watching sunsets. Full poolside bathroom with shower, sink, toilet, and dedicated tankless water heater. Expansive fenced yard with room to play, garden, or simply relax in total privacy. Luxurious Split-Bedroom Layout: * Primary Suite Retreat (Left Wing): Spacious king-sized bedroom with golf course views. Spa-like ensuite with butcher block vanity, trough sinks, marble tile, and frameless walk-in shower. Custom walk-in closet with built-ins for ultimate organization. * Guest Wing (Right Side): Two charming bedrooms with built-in closets and TV mounts. Beautifully updated Jack-and-Jill bath with double vanity, marble tile, niche shower, and built-in linen storage. * Bonus Flex Space: Laundry + Home Office: Multifunctional room with butcher block counters, built-in cabinetry, desk area, and utility sink. Upgraded with tankless water heater (2024) for endless hot water and energy savings. *Recent Upgrades & Peace of Mind: Fully repiped in 2023 (warranty included). Kitchen, bathrooms, and flooring updated 2018–2019. Fresh interior & exterior paint. Home warranty included for the first year with accepted offer. Rarely does a home this updated, private, and perfectly located come available in Lone Palm. With no neighbors crowding your space, a poolside lifestyle, and golf course views from nearly every room, this is more than a house—it’s your new chapter. View the photos & 3D tour now—then request your private showing today! This one won’t last.
Sold for $445,000
$445,000
630 HOWARD AVENUE, LAKELAND, FL 33815
3beds
1,875sqft
Single Family Residence
Built in 1977
0.72 Acres Lot
$441,000 Zestimate®
$237/sqft
$2,528 Estimated rent
Home value
$441,000
$406,000 - $481,000
$2,528/mo
Zestimate® history
Owner options
List your home for rent
$2,528/mo
Rent Zestimate®
Find your next renter with Zillow Rental Manager. Plus, with online applications, you can quickly screen prospective tenants – for free.
$2,528/mo
Rent Zestimate®
Refinance and save
$2,953/mo
Est. payment
Refinancing to a lower rate could help reduce your monthly payments and save thousands over the life of the loan.
$2,953/mo
Est. payment
Explore your selling options
Work with a Zillow partner agent
Leverage their expertise and Zillow's premium Showcase listings to get your home seen by more buyers.
Get startedList with your own agent
Get your home in front of millions of buyers by listing it on Zillow.
Learn how to do itSell it yourself
Take full control of how buyers see your home on Zillow by listing For Sale by Owner (FSBO).
List your homeWhat's special
Massive butcher block islandBreathtaking golf course viewsLight-filled open floor planGourmet kitchenGrand curb appeal
Zillow last checked:
Listing updated:
Listed by:
Jared Weggeland 863-640-2246,
KELLER WILLIAMS REALTY SMART 863-577-1234
Bought with:
Martha Harrison, 3271209
COMPASS FLORIDA LLC
Source: Stellar MLS,MLS#: L4955048 Originating MLS: Lakeland
Originating MLS: Lakeland
Facts & features
Interior
Bedrooms & bathrooms
- Bedrooms: 3
- Bathrooms: 3
- Full bathrooms: 3
Rooms
- Room types: Attic, Utility Room
Primary bedroom
- Features: Ceiling Fan(s), En Suite Bathroom, Walk-In Closet(s)
- Level: First
- Area: 195 Square Feet
- Dimensions: 15x13
Bedroom 2
- Features: Ceiling Fan(s), Built-in Closet
- Level: First
- Area: 154 Square Feet
- Dimensions: 14x11
Bedroom 3
- Features: Ceiling Fan(s), Built-in Closet
- Level: First
- Area: 132 Square Feet
- Dimensions: 12x11
Primary bathroom
- Features: Dual Sinks, En Suite Bathroom, Exhaust Fan, Other, Shower No Tub, Split Vanities
- Level: First
- Area: 65 Square Feet
- Dimensions: 13x5
Bathroom 2
- Features: Dual Sinks, Exhaust Fan, Single Vanity, Tall Countertops, Tub With Shower, Linen Closet
- Level: First
- Area: 64 Square Feet
- Dimensions: 8x8
Bathroom 3
- Features: Built-In Shelving, Shower No Tub, Sink - Pedestal
- Level: First
- Area: 35 Square Feet
- Dimensions: 7x5
Balcony porch lanai
- Features: Bar, Ceiling Fan(s)
- Level: First
- Area: 462 Square Feet
- Dimensions: 33x14
Dining room
- Level: First
- Area: 168 Square Feet
- Dimensions: 14x12
Foyer
- Level: First
- Area: 32 Square Feet
- Dimensions: 8x4
Kitchen
- Features: Breakfast Bar, Kitchen Island, Other, Pantry, Tall Countertops
- Level: First
- Area: 165 Square Feet
- Dimensions: 15x11
Laundry
- Features: Built-In Shelving, Other, Tall Countertops
- Level: First
- Area: 121 Square Feet
- Dimensions: 11x11
Living room
- Level: First
- Area: 336 Square Feet
- Dimensions: 21x16
Heating
- Central
Cooling
- Central Air
Appliances
- Included: Dishwasher, Microwave, Range
- Laundry: Laundry Room
Features
- Primary Bedroom Main Floor
- Flooring: Marble, Recycled/Composite Flooring
- Doors: Sliding Doors
- Has fireplace: No
Interior area
- Total structure area: 2,882
- Total interior livable area: 1,875 sqft
Property
Parking
- Total spaces: 2
- Parking features: Circular Driveway, Driveway, Garage Door Opener, Garage Faces Side, Ground Level, Off Street, Open, Oversized, Parking Pad
- Attached garage spaces: 2
- Has uncovered spaces: Yes
- Details: Garage Dimensions: 25x21
Features
- Levels: One
- Stories: 1
- Patio & porch: Covered, Deck, Enclosed, Front Porch, Patio, Porch, Rear Porch, Screened
- Exterior features: Irrigation System, Rain Gutters, Sprinkler Metered
- Has private pool: Yes
- Pool features: Gunite, In Ground, Outside Bath Access
- Has view: Yes
- View description: Golf Course, Trees/Woods, Water, Pond
- Has water view: Yes
- Water view: Water,Pond
Lot
- Size: 0.72 Acres
- Dimensions: 250 x 132
- Features: Cleared, Greenbelt, City Lot, Landscaped, Level, On Golf Course, Oversized Lot, Private
- Residential vegetation: Mature Landscaping, Trees/Landscaped
Details
- Parcel number: 232815086100005030
- Zoning: RA-1
- Special conditions: None
Construction
Type & style
- Home type: SingleFamily
- Architectural style: Florida
- Property subtype: Single Family Residence
Materials
- Block, Stucco
- Foundation: Slab
- Roof: Shingle
Condition
- New construction: No
- Year built: 1977
Details
- Warranty included: Yes
Utilities & green energy
- Sewer: Public Sewer
- Water: Public
- Utilities for property: BB/HS Internet Available, Cable Connected, Electricity Connected, Public, Underground Utilities
Community & HOA
Community
- Features: Golf
- Security: Smoke Detector(s)
- Pet fee: $0 monthly
- Subdivision: LONE PALM GOLF COURSE
HOA
- Has HOA: No
Location
- Region: Lakeland
Financial & listing details
- Price per square foot: $237/sqft
- Tax assessed value: $345,068
- Annual tax amount: $5,007
- Date on market: 10/19/2025
- Cumulative days on market: 66 days
- Listing terms: Cash,Conventional,FHA,VA Loan
- Ownership: Fee Simple
- Total actual rent: 0
- Electric utility on property: Yes
- Road surface type: Paved, Asphalt
Price history
| Date | Event | Price |
|---|---|---|
| 1/29/2026 | Sold | $445,000-0.9%$237/sqft |
Source:  Stellar MLS #L4955048 Report a problem Stellar MLS #L4955048 Report a problem | ||
| 12/25/2025 | Pending sale | $449,000$239/sqft |
Source: Stellar MLS #L4955048 Report a problem | ||
| 12/18/2025 | Price change | $449,000-4.3%$239/sqft |
Source: Stellar MLS #L4955048 Report a problem | ||
| 12/5/2025 | Price change | $469,000-2.1%$250/sqft |
Source: Stellar MLS #L4955048 Report a problem | ||
| 11/19/2025 | Price change | $479,000-2.2%$255/sqft |
Source: Stellar MLS #L4955048 Report a problem | ||
| 11/7/2025 | Price change | $489,900-2%$261/sqft |
Source: Stellar MLS #L4955048 Report a problem | ||
| 10/20/2025 | Listed for sale | $500,000+112.8%$267/sqft |
Source: Stellar MLS #L4955048 Report a problem | ||
| 7/2/2018 | Sold | $235,000$125/sqft |
Source: Public Record Report a problem | ||
Public tax history
| Year | Property taxes | Tax assessment |
|---|---|---|
| 2025 | $5,212 +4.1% | $332,101 +5.1% |
| 2024 | $5,007 +4.8% | $316,081 +6.5% |
| 2023 | $4,777 +8.1% | $296,927 +6.3% |
| 2022 | $4,421 -3.4% | $279,235 +15.4% |
| 2021 | $4,576 +7.3% | $241,941 +8.2% |
| 2020 | $4,263 +0.2% | $223,618 +2.4% |
| 2019 | $4,255 | $218,370 +11.5% |
| 2018 | $4,255 +41.1% | $195,886 +2.1% |
| 2017 | $3,016 +3.5% | $191,857 +2.1% |
| 2016 | $2,915 -1.1% | $187,911 +0.7% |
| 2015 | $2,948 +8.9% | $186,605 +0.8% |
| 2014 | $2,707 -4.1% | $185,124 +1.5% |
| 2013 | $2,821 +1% | $182,388 +1.5% |
| 2012 | $2,793 +6.6% | $179,692 +3% |
| 2011 | $2,621 -0.3% | $174,458 +1.5% |
| 2010 | $2,628 +2.4% | $171,880 +2.7% |
| 2009 | $2,566 +6.3% | $167,361 +0.1% |
| 2008 | $2,413 | $167,194 |
| 2007 | -- | -- |
| 2006 | $2,790 | -- |
| 2005 | -- | -- |
| 2004 | -- | -- |
| 2003 | $2,577 +6.7% | $150,007 +4.9% |
| 2002 | $2,416 +2% | $143,058 +1.6% |
| 2001 | $2,369 | $140,805 |
Find assessor info on the county website
Neighborhood: 33815
Nearby homes
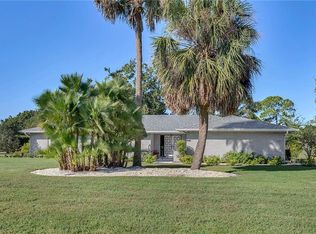
- $608,5003 bd2 ba2.7k sqft620 Howard Ave, Lakeland, FL 33815Off Market
- $683,0003 bd2 ba3.1k sqft640 Howard Ave, Lakeland, FL 33801Off Market
- $826,2004 bd4 ba3.8k sqft646 Howard Ave, Lakeland, FL 33815Off Market

- $603,2003 bd2 ba3.6k sqft610 Howard Ave, Lakeland, FL 33815Off Market
- $519,2004 bd2 ba2.4k sqft629 Howard Ave, Lakeland, FL 33815Off Market
- $2,6954 bd3 ba2.6k sqft639 Howard Ave, Lakeland, FL 33815For Rent
- $405,5003 bd2 ba2.2k sqft619 Howard Ave, Lakeland, FL 33815Off Market
- $635,7003 bd2 ba3.4k sqft649 Howard Ave, Lakeland, FL 33815Off Market
Nearby schools
GreatSchools rating
- 2/10Dr. NE Roberts Elementary SchoolGrades: PK-5Distance: 5.4 mi
- 2/10Kathleen Middle SchoolGrades: 6-8Distance: 5.4 mi
- 3/10Kathleen Senior High SchoolGrades: PK,9-12Distance: 0.6 mi
Schools provided by the listing agent
- Elementary: Dr. N. E Roberts Elem
- Middle: Kathleen Middle
- High: Kathleen High
Source: Stellar MLS. This data may not be complete. We recommend contacting the local school district to confirm school assignments for this home.
Get a cash offer in 3 minutes
Find out how much your home could sell for in as little as 3 minutes with a no-obligation cash offer.
Estimated market value
$441,000
Get a cash offer in 3 minutes
Find out how much your home could sell for in as little as 3 minutes with a no-obligation cash offer.
Estimated market value
$441,000
- Florida
- Polk County
- Lakeland
- 33815
- 630 HOWARD AVENUE
Nearby cities
Nearby neighborhoods
Nearby zip codes
Other Lakeland Topics
