Skip main navigation
Closed
  • $3,999,900

    630 Indian Mound St #2A, Wayzata, MN 55391

    3beds
    3,079sqft
    Low Rise
    Built in 1990
    -- sqft lot
    $1,436,100 Zestimate®
    $1,299/sqft
    $4,708 Estimated rent

    Home value

    $1,436,100

    $1.12M - $1.85M

    $4,708/mo

    Zestimate® history
    Loading
    Loading...

    Owner options

    List your home for rent

    $4,708/mo

    Rent Zestimate®

    Find your next renter with Zillow Rental Manager. Plus, with online applications, you can quickly screen prospective tenants – for free.

    Learn more

    $4,708/mo

    Rent Zestimate®

    Refinance and save

    $28,993/mo

    Est. payment

    Refinancing to a lower rate could help reduce your monthly payments and save thousands over the life of the loan.

    See today's rates

    $28,993/mo

    Est. payment

    Explore your selling options

    Work with a Zillow partner agent

    Leverage their expertise and Zillow's premium Showcase listings to get your home seen by more buyers.

    Get started

    List with your own agent

    Get your home in front of millions of buyers by listing it on Zillow.

    Learn how to do it

    Sell it yourself

    Take full control of how buyers see your home on Zillow by listing For Sale by Owner (FSBO).

    List your home

    What's special

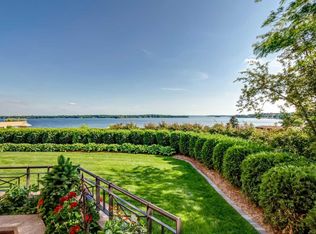
    A unique & extraordinary opportunity for someone seeking a combination of stunning design, quality craftsmanship, & a prime “Harrington House” Wayzata location with expansive southwest views of Lake Minnetonka. Redesigned by Peter Eskuche & masterfully renovated by Revisions, 2A has an open floor plan that creates an inclusive living space, perfect for entertaining or enjoying quiet moments at home. Natural light floods each room, highlighting the modern design and premium finishes. Centered around a love for cooking, the gourmet kitchen is designed for beauty & functionality. The Primary Suite offers a blend of style & comfort- enjoy the warmth of the spa bath with in-floor heating, double vanities & Jacuzzi tub. Guest beds share a beautifully appointed Jack & Jill bath. Hickory floors, a balance of enameled & walnut cabinetry, Leich custom audio/lighting, Wolf & Sub-Zero, Retractable deck awning, accordion sliding door w/ phantom screen, gas fireplace, secure entrance & parking.

    Zillow last checked:

    Listing updated:

    Listed by:

    Lynne S O'Reilly 612-805-9772,

    Compass,

    Harry Johnson 952-857-9557

    Bought with:

    Lynne S O'Reilly

    Compass

    Source: NorthstarMLS as distributed by MLS GRID,MLS#: 6545655MLS Logo

    Facts & features

    Interior

    Bedrooms & bathrooms
    • Bedrooms: 3
    • Bathrooms: 3
    • Full bathrooms: 1
    • 3/4 bathrooms: 1
    • 1/2 bathrooms: 1
    Bedroom
    • Level: Main
    • Area: 323.51 Square Feet
    • Dimensions: 18.7x17.3
    Bedroom 2
    • Level: Main
    • Area: 285.48 Square Feet
    • Dimensions: 15.6x18.3
    Bedroom 3
    • Level: Main
    • Area: 184.08 Square Feet
    • Dimensions: 15.6x11.8
    Bathroom
    • Level: Main
    • Area: 360.81 Square Feet
    • Dimensions: 17.10x21.1
    Deck
    • Level: Main
    • Area: 214.5 Square Feet
    • Dimensions: 19.5x11
    Dining room
    • Level: Main
    • Area: 132.8 Square Feet
    • Dimensions: 8x16.6
    Foyer
    • Level: Main
    • Area: 159.6 Square Feet
    • Dimensions: 8.4x19
    Kitchen
    • Level: Main
    • Area: 397.5 Square Feet
    • Dimensions: 25x15.9
    Laundry
    • Level: Main
    • Area: 38.94 Square Feet
    • Dimensions: 5.9x6.6
    Living room
    • Level: Main
    • Area: 552 Square Feet
    • Dimensions: 23x24
    Other
    • Level: Main
    • Area: 182.24 Square Feet
    • Dimensions: 13.4x13.6
    Other
    • Level: Main
    • Area: 70.68 Square Feet
    • Dimensions: 11.4x6.2
    Heating
    • Forced Air
    Cooling
    • Central Air
    Appliances
    • Included: Cooktop, Dishwasher, Disposal, Double Oven, Dryer, Electronic Air Filter, ENERGY STAR Qualified Appliances, Exhaust Fan, Freezer, Humidifier, Gas Water Heater, Water Filtration System, Iron Filter, Microwave, Range, Refrigerator, Stainless Steel Appliance(s), Wall Oven, Washer, Water Softener Owned
    • Laundry: Gas Dryer Hookup, Laundry Room, Main Level, Sink, In Unit, Washer Hookup
    Features
    • Basement: Block
    • Number of fireplaces: 1
    • Fireplace features: Gas
    Interior area
    • Total structure area: 3,079
    • Total interior livable area: 3,079 sqft
    • Finished area above ground: 3,079
    • Finished area below ground: 0

    Property

    Parking
    • Total spaces: 2
    • Parking features: Assigned, Floor Drain, Garage, Garage Door Opener, Guest, Heated Garage, Insulated Garage, Secured, Shared Garage/Stall, Storage, Tuckunder Garage, Underground
    • Attached garage spaces: 2
    • Has uncovered spaces: Yes
    Accessibility
    • Accessibility features: Accessible Elevator Installed
    Features
    • Levels: One
    • Stories: 1
    • Patio & porch: Awning(s), Deck
    • Pool features: None
    • Fencing: Chain Link
    • Has view: Yes
    • View description: Lake
    • Has water view: Yes
    • Water view: Lake
    • Waterfront features: Lake View
    Lot
    • Size: 0.61 Acres
    Details
    • Foundation area: 3079
    • Parcel number: 0611722310098
    • Zoning description: Residential-Multi-Family

    Construction

    Type & style
    • Home type: Condo
    • Property subtype: Low Rise
    • Attached to another structure: Yes
    Materials
    • Block
    Condition
    • New construction: No
    • Year built: 1990

    Utilities & green energy

    • Electric: 200+ Amp Service
    • Gas: Natural Gas
    • Sewer: City Sewer/Connected
    • Water: City Water/Connected

    Community & HOA

    Community
    • Security: Fire Sprinkler System, Security Lights, Secured Garage/Parking
    • Subdivision: Condo 0651 The Harrington House
    HOA
    • Has HOA: Yes
    • Amenities included: Car Wash, Concrete Floors & Walls, Elevator(s), Fire Sprinkler System, Lobby Entrance, Security Building, Security Lighting
    • Services included: Maintenance Structure, Controlled Access, Lawn Care, Maintenance Grounds, Professional Mgmt, Sanitation, Security Staff, Snow Removal, Water/Sewer
    • HOA fee: $3,520 monthly
    • HOA name: Harrington House Association
    • HOA phone: 612-443-3494
    Location
    • Region: Wayzata

    Financial & listing details

    • Price per square foot: $1,299/sqft
    • Annual tax amount: $34,975
    • Date on market: 5/31/2024
    • Cumulative days on market: 196 days
    • Road surface type: Paved

    Price history

    DateEventPrice
    9/16/2024Sold$3,999,900$1,299/sqft
    Source: NorthstarMLS as distributed by MLS GRID #6545655 Report a problem
    7/17/2024Pending sale$3,999,900$1,299/sqft
    Source: NorthstarMLS as distributed by MLS GRID #6545655 Report a problem
    5/31/2024Listed for sale$3,999,900-7%$1,299/sqft
    Source: NorthstarMLS as distributed by MLS GRID #6545655 Report a problem
    5/28/2024Listing removed--
    Source: NorthstarMLS as distributed by MLS GRID #6460267 Report a problem
    2/23/2024Price change$4,299,000-4.5%$1,396/sqft
    Source: NorthstarMLS as distributed by MLS GRID #6460267 Report a problem
    12/31/2023Listed for sale$4,500,000$1,462/sqft
    Source: NorthstarMLS as distributed by MLS GRID #6460267 Report a problem

    Public tax history

    Tax history is unavailable.

    Neighborhood: 55391

    Nearby schools

    GreatSchools rating
    Get a cash offer in 3 minutes
    Find out how much your home could sell for in as little as 3 minutes with a no-obligation cash offer.
    Estimated market value
    $1,436,100
    Get a cash offer in 3 minutes
    Find out how much your home could sell for in as little as 3 minutes with a no-obligation cash offer.
    Estimated market value
    $1,436,100