Skip main navigation
Accepting backups
  • $189,900

    630 Julia St, Lansing, MI 48910

    4beds
    1,170sqft
    : 
    Loading
    Get pre-qualified
    Single Family Residence
    Built in 1924
    7,840 Square Feet Lot
    $189,100 Zestimate®
    $162/sqft
    $-- HOA

    What's special

    Stylishly updated second bathroomFlexible floor planInviting covered front porchFormal dining room
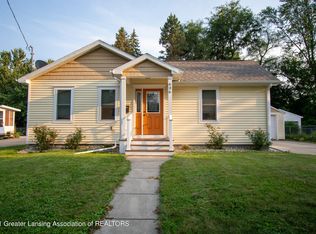
    Welcome home to this charming 4-bedroom, 2-bathroom gem nestled in the heart of Lansing desirable Old Everett neighborhood! From the moment you step onto the inviting covered front porch, you feel the warmth of a home that perfectly balances traditional comfort with modern peace of mind. The flexible floor plan features a convenient main-floor primary bedroom and full bath, while the upper level boasts three additional bedrooms and a stylishly updated second bathroom. Whether your hosting holiday dinners in the formal dining room or enjoying a quiet morning in the sun-drenched living area, this home is designed to fit your lifestyle. Beyond the living space, You will find incredible value in the details that matter most. Stay comfortable year-round with a newer furnace and AC
    63 days
    |
    130
    |
    0
    |

    Zillow last checked:

    Listing updated:

    Listed by:

    Joshua Conti 517-574-1536,

    RE/MAX Real Estate Professionals 517-321-8255

    Source: Greater Lansing AOR,MLS#: 295765MLS Logo

      Facts & features

      Interior

      Bedrooms & bathrooms
      • Bedrooms: 4
      • Bathrooms: 2
      • Full bathrooms: 2
      Primary bedroom
      • Level: First
      • Area: 139.65 Square Feet
      • Dimensions: 13.3 x 10.5
      Bedroom 2
      • Level: Second
      • Area: 106.16 Square Feet
      • Dimensions: 10.11 x 10.5
      Bedroom 3
      • Level: Second
      • Area: 159.46 Square Feet
      • Dimensions: 13.4 x 11.9
      Bedroom 4
      • Level: Second
      • Area: 111.44 Square Feet
      • Dimensions: 13.11 x 8.5
      Basement
      • Level: Basement
      • Area: 672 Square Feet
      • Dimensions: 28 x 24
      Dining room
      • Level: First
      • Area: 121 Square Feet
      • Dimensions: 11 x 11
      Kitchen
      • Level: First
      • Area: 226.1 Square Feet
      • Dimensions: 17 x 13.3
      Living room
      • Level: First
      • Area: 198 Square Feet
      • Dimensions: 18 x 11
      Heating
      • Forced Air, Humidity Control, Natural Gas
      Cooling
      • Central Air
      Appliances
      • Included: Dishwasher, Disposal, Dryer, Electric Oven, Electric Range, Ice Maker, Microwave, Plumbed For Ice Maker, Range Hood, Refrigerator, Washer
      • Laundry: Lower Level
      Features
      • Built-in Features, Ceiling Fan(s), Laminate Counters, Low Flow Plumbing Fixtures, Natural Woodwork, Primary Downstairs, Recessed Lighting, Smart Thermostat, Storage
      • Flooring: Carpet, Combination, Hardwood, Laminate
      • Windows: Insulated Windows, Storm Window(s), Window Treatments, Wood Frames
      • Basement: Block,Sump Pump
      Interior area
      • Total structure area: 1,950
      • Total interior livable area: 1,170 sqft
      • Finished area above ground: 1,170
      • Finished area below ground: 0

      Property

      Parking
      • Total spaces: 2
      • Parking features: Detached, Driveway, Garage Door Opener, Garage Faces Front
      • Garage spaces: 2
      • Has uncovered spaces: Yes
      Features
      • Levels: Two
      • Stories: 2
      • Patio & porch: Covered, Front Porch
      • Exterior features: Private Yard, Rain Gutters
      • Fencing: Back Yard,Chain Link,Gate
      • Has view: Yes
      • View description: Neighborhood
      Lot
      • Size: 7,840 Square Feet
      • Dimensions: 60 x 132
      • Features: Back Yard, City Lot, Cleared, Few Trees, Front Yard, Landscaped, Level, Near Public Transit, Rectangular Lot
      Details
      • Foundation area: 780
      • Parcel number: 33010133433131
      • Zoning description: Zoning

      Construction

      Type & style
      • Home type: SingleFamily
      • Architectural style: Cape Cod,Traditional
      • Property subtype: Single Family Residence
      Materials
      • Vinyl Siding
      • Foundation: Block
      • Roof: Shingle
      Condition
      • Updated/Remodeled
      • New construction: No
      • Year built: 1924

      Utilities & green energy

      • Electric: 100 Amp Service, Circuit Breakers
      • Sewer: Public Sewer
      • Water: Public
      • Utilities for property: High Speed Internet Available, Cable Available
      Green energy
      • Energy efficient items: HVAC, Thermostat, Water Heater

      Community & HOA

      Community
      • Features: Curbs, Sidewalks, Street Lights
      • Security: Carbon Monoxide Detector(s), Smoke Detector(s)
      • Subdivision: None
      Location
      • Region: Lansing

      Financial & listing details

      • Price per square foot: $162/sqft
      • Tax assessed value: $69,400
      • Annual tax amount: $3,961
      • Date on market: 6/3/2026
      • Listing terms: VA Loan,Cash,Conventional,FHA,MSHDA
      • Road surface type: Concrete, Paved

        Estimated market value

        $189,100

        $180,000 - $199,000

        $1,820/mo

        Price history

        DateEventPrice
        6/30/2026Listed for sale$189,900$162/sqft
        Source: Greater Lansing AOR #295765 Report a problem
        6/11/2026Contingent$189,900$162/sqft
        Source: Greater Lansing AOR #295765 Report a problem
        6/3/2026Listed for sale$189,900$162/sqft
        Source: Greater Lansing AOR #295765 Report a problem
        5/27/2026Contingent$189,900$162/sqft
        Source: Greater Lansing AOR #295765 Report a problem
        5/8/2026Listed for sale$189,900+33.7%$162/sqft
        Source: Greater Lansing AOR #295765 Report a problem
        4/26/2026Listing removed$1,950$2/sqft
        Source: Zillow Rentals Report a problem
        2/7/2026Price change$1,950-2.5%$2/sqft
        Source: Zillow Rentals Report a problem
        2/1/2026Listed for rent$2,000$2/sqft
        Source: Zillow Rentals Report a problem
        10/17/2025Listing removed$2,000$2/sqft
        Source: Zillow Rentals Report a problem
        9/18/2025Price change$2,000-9.1%$2/sqft
        Source: Zillow Rentals Report a problem
        9/16/2025Price change$2,200-10.2%$2/sqft
        Source: Zillow Rentals Report a problem
        9/10/2025Listed for rent$2,450+22.5%$2/sqft
        Source: Zillow Rentals Report a problem
        6/29/2025Listing removed$2,000$2/sqft
        Source: Zillow Rentals Report a problem
        6/26/2025Listed for rent$2,000$2/sqft
        Source: Zillow Rentals Report a problem
        6/28/2023Sold$142,000+5.2%$121/sqft
        Source: Greater Lansing AOR #272835 Report a problem
        5/9/2023Pending sale$135,000$115/sqft
        Source: Greater Lansing AOR #272835 Report a problem
        5/5/2023Listed for sale$135,000$115/sqft
        Source: Greater Lansing AOR #272835 Report a problem

        Public tax history

        YearProperty taxesTax assessment
        2025$3,806 +64.7%$69,400 +18%
        2024$2,310 $58,800 +24.8%
        2023-- $47,100 +14%
        2022-- $41,300 +4.3%
        2021-- $39,600 +5.3%
        2020-- $37,600 +8%
        2019$1,761 $34,800 +6.1%
        2018$1,761 +4.3%$32,800
        2017$1,688 $32,800 +4.8%
        2016$1,688 $31,300 +4.3%
        2015$1,688 $30,000 +1.4%
        2014$1,688 $29,600 -3.9%
        2013-- $30,800 -6.1%
        2012-- $32,800 -14.1%
        2011-- $38,200 -9.9%
        2010-- $42,400 -9.2%
        2009-- $46,700 -9.5%
        2008-- $51,600 -1.1%
        2007-- $52,200 +7.2%
        2006-- $48,700 +3.8%
        2005-- $46,900 +7.1%
        2004-- $43,800 +16.5%
        2003-- $37,600 +8%
        2002-- $34,800 +14.5%
        2001-- $30,400 +9%
        2000-- $27,900
        Find assessor info on the county website

        Monthly payment

        Est. payment

        Payment breakdown

        Explore the cost of this home by adjusting the details. Changes won't be saved.
        All calculations are estimates and provided by Zillow, Inc. for informational purposes only. Actual amounts may vary.
        HOA fees may include property taxes on listings classified as Co-Ops. Contact the listing agent and/or owner for fee details.
        Mortgage interest rates are dependent on a number of factors, including credit score, down payment, and repayment length. Interest rate data provided by Zillow Group Marketplace, Inc. as of 1/1/1970 from various mortgage lenders with which we have lead or other similar arrangements; the Estimated Payment is an average of those rates.
        See how much you could borrow to make a competitive offer.

        Climate risks

        Neighborhood: Old Everett

        Getting around

        66 / 100
        Somewhat Walkable
        35 / 100
        Some Transit
        53 / 100
        Bikeable

        Nearby schools

        GreatSchools rating
        Schools provided by the listing agent
        • High: Lansing

        Source: Greater Lansing AOR. This data may not be complete. We recommend contacting the local school district to confirm school assignments for this home.

        A local agent can set up tours, give advice and negotiate with sellers.

        Browse local experts

        Similar homes