Welcome to this meticulously maintained home located on a tranquil cul-de-sac. From the moment you enter, you'll appreciate the open floor plan and the seamless flow of the great room concept, perfect for modern living and entertaining. The gourmet kitchen is a chef's delight, featuring a coved ceiling, stainless steel appliances, including convenient pot filler. The beautiful granite counters and breakfast bar provide ample space for meal preparation and casual dining. Additionally, a wine fridge adds a touch of sophistication to your culinary adventures. The living room exudes warmth and comfort, highlighted by a cozy gas fireplace and French doors that lead to a covered patio. Imagine relaxing here with a book or enjoying a meal al fresco while the ceiling fan keeps you cool. The fire pit and a gas BBQ connection make outdoor entertaining a breeze. This home boasts bamboo flooring and carpets, adding a touch of elegance to the living spaces. The master suite, located on the main level, offers a private oasis with a tiled shower, jetted tub, and a walk-in closet, providing a luxurious retreat at the end of a long day. In addition to the well-appointed bedrooms, there is a versatile bonus room that can be customized to suit your needs. Whether you envision a home office, a playroom, or a media room, this space offers endless possibilities. Notably, this home is equipped with solar panels, providing energy efficiency and potential cost savings. Embrace sustainable living while enjoying the comfort and convenience of this remarkable property. Don't miss the opportunity to make this exceptional home your own.
Sold
$597,000
630 Kalugin Ct, Molalla, OR 97038
4beds
2,726sqft
Residential, Single Family Residence
Built in 2009
6,534 Square Feet Lot
$626,900 Zestimate®
$219/sqft
$3,274 Estimated rent
Home value
$626,900
$596,000 - $658,000
$3,274/mo
Zestimate® history
Owner options
List your home for rent
$3,274/mo
Rent Zestimate®
Find your next renter with Zillow Rental Manager. Plus, with online applications, you can quickly screen prospective tenants – for free.
$3,274/mo
Rent Zestimate®
Refinance and save
$3,621/mo
Est. payment
Refinancing to a lower rate could help reduce your monthly payments and save thousands over the life of the loan.
$3,621/mo
Est. payment
Explore your selling options
Work with a Zillow partner agent
Leverage their expertise and Zillow's premium Showcase listings to get your home seen by more buyers.
Get startedList with your own agent
Get your home in front of millions of buyers by listing it on Zillow.
Learn how to do itSell it yourself
Take full control of how buyers see your home on Zillow by listing For Sale by Owner (FSBO).
List your homeWhat's special
Cozy gas fireplaceGreat room conceptVersatile bonus roomOpen floor planWalk-in closetGas bbq connectionMedia room
Zillow last checked:
Listing updated:
Listed by:
Diana Ferguson 503-756-4738,
Keller Williams Realty Portland Elite,
Courtney Wilson 503-406-8789,
Keller Williams Realty Portland Elite
Bought with:
Mary Jeanne Sheveland, 201237020
RE/MAX Equity Group
Source: RMLS (OR),MLS#: 23632408
Facts & features
Interior
Bedrooms & bathrooms
- Bedrooms: 4
- Bathrooms: 3
- Full bathrooms: 2
- Partial bathrooms: 1
- Main level bathrooms: 2
Rooms
- Room types: Office, Utility Room, Bonus Room, Bedroom 2, Bedroom 3, Dining Room, Family Room, Kitchen, Living Room, Primary Bedroom
Primary bedroom
- Features: Ceiling Fan, Skylight, High Ceilings, Suite, Walkin Closet
- Level: Main
- Area: 196
- Dimensions: 14 x 14
Bedroom 2
- Features: Closet, Wallto Wall Carpet
- Level: Upper
- Area: 150
- Dimensions: 15 x 10
Bedroom 3
- Features: Closet, Wallto Wall Carpet
- Level: Upper
- Area: 182
- Dimensions: 14 x 13
Dining room
- Features: Bamboo Floor, High Ceilings
- Level: Main
- Area: 170
- Dimensions: 17 x 10
Kitchen
- Features: Eating Area, Great Room, Island, Pantry, Bamboo Floor, Granite, Vaulted Ceiling
- Level: Main
- Area: 234
- Width: 13
Living room
- Features: Fireplace Insert, French Doors, Great Room, Bamboo Floor, Vaulted Ceiling
- Level: Main
- Area: 288
- Dimensions: 18 x 16
Office
- Features: Bamboo Floor, Closet, High Ceilings
- Level: Main
- Area: 121
- Dimensions: 11 x 11
Heating
- Forced Air, Heat Pump, Passive Solar
Cooling
- Heat Pump
Appliances
- Included: Dishwasher, Free-Standing Refrigerator, Microwave, Plumbed For Ice Maker, Stainless Steel Appliance(s), Wine Cooler, Gas Water Heater
- Laundry: Laundry Room
Features
- Ceiling Fan(s), Granite, High Ceilings, Vaulted Ceiling(s), Closet, Built-in Features, Sink, Eat-in Kitchen, Great Room, Kitchen Island, Pantry, Suite, Walk-In Closet(s), Pot Filler
- Flooring: Bamboo, Hardwood, Tile, Wall to Wall Carpet
- Doors: French Doors
- Windows: Double Pane Windows, Vinyl Frames, Skylight(s)
- Basement: Crawl Space
- Number of fireplaces: 1
- Fireplace features: Gas, Insert
Interior area
- Total structure area: 2,726
- Total interior livable area: 2,726 sqft
Property
Parking
- Total spaces: 2
- Parking features: Driveway, RV Access/Parking, Attached
- Attached garage spaces: 2
- Has uncovered spaces: Yes
Accessibility
- Accessibility features: Accessible Approachwith Ramp, Accessible Entrance, Garage On Main, Main Floor Bedroom Bath, Accessibility
Features
- Levels: Two
- Stories: 2
- Patio & porch: Covered Patio
- Exterior features: Dog Run, Fire Pit, Yard
- Has spa: Yes
- Spa features: Bath
- Fencing: Fenced
Lot
- Size: 6,534 Square Feet
- Features: Cul-De-Sac, Level, Sprinkler, SqFt 5000 to 6999
Details
- Additional structures: RVParking
- Parcel number: 05019765
Construction
Type & style
- Home type: SingleFamily
- Architectural style: Contemporary
- Property subtype: Residential, Single Family Residence
Materials
- Cement Siding
- Foundation: Concrete Perimeter
- Roof: Composition
Condition
- Resale
- New construction: No
- Year built: 2009
Utilities & green energy
- Gas: Gas
- Sewer: Public Sewer
- Water: Public
Community & HOA
HOA
- Has HOA: No
Location
- Region: Molalla
Financial & listing details
- Price per square foot: $219/sqft
- Tax assessed value: $692,292
- Annual tax amount: $5,084
- Date on market: 6/30/2023
- Cumulative days on market: 21 days
- Listing terms: Cash,Conventional,FHA,VA Loan
- Road surface type: Paved
Price history
| Date | Event | Price |
|---|---|---|
| 8/21/2023 | Sold | $597,000$219/sqft |
Source:  RMLS (OR) #23632408 Report a problem RMLS (OR) #23632408 Report a problem | ||
| 7/21/2023 | Pending sale | $597,000$219/sqft |
Source: RMLS (OR) #23632408 Report a problem | ||
| 6/30/2023 | Listed for sale | $597,000+12.1%$219/sqft |
Source: RMLS (OR) #23632408 Report a problem | ||
| 8/27/2021 | Sold | $532,500+0.6%$195/sqft |
Source: RMLS (OR) #21137823 Report a problem | ||
| 8/4/2021 | Pending sale | $529,500$194/sqft |
Source: RMLS (OR) #21137823 Report a problem | ||
| 7/30/2021 | Price change | $529,500-1%$194/sqft |
Source: RMLS (OR) #21137823 Report a problem | ||
| 7/23/2021 | Listed for sale | $535,000+33.8%$196/sqft |
Source: RMLS (OR) #21137823 Report a problem | ||
| 4/26/2017 | Sold | $400,000-2.2%$147/sqft |
Source: RMLS (OR) #17002239 Report a problem | ||
| 3/23/2017 | Pending sale | $409,000$150/sqft |
Source: Oregon Realty Co. #17002239 Report a problem | ||
| 3/21/2017 | Listed for sale | $409,000+38.6%$150/sqft |
Source: Oregon Realty Co. #17002239 Report a problem | ||
| 12/13/2013 | Sold | $295,000$108/sqft |
Source: Public Record Report a problem | ||
| 8/16/2013 | Price change | $295,000-1%$108/sqft |
Source: ERA Northwest Professional Realty #13558894 Report a problem | ||
| 7/31/2013 | Listed for sale | $298,000$109/sqft |
Source: ERA Northwest Professional Realty #13558894 Report a problem | ||
Public tax history
| Year | Property taxes | Tax assessment |
|---|---|---|
| 2025 | $6,380 +3.5% | $333,062 +3% |
| 2024 | $6,167 +17.7% | $323,362 +3% |
| 2023 | $5,238 +3% | $313,944 +3% |
| 2022 | $5,085 +4.3% | $304,800 +3% |
| 2021 | $4,877 +2.9% | $295,923 +3% |
| 2020 | $4,740 +3% | $287,304 +3% |
| 2019 | $4,603 +2.9% | $278,936 +3% |
| 2018 | $4,474 +7.5% | $270,812 +3% |
| 2017 | $4,161 +2.3% | $262,924 +3% |
| 2016 | $4,067 | $255,266 +3% |
| 2015 | $4,067 +2.9% | $247,831 +3% |
| 2014 | $3,951 +11.5% | $240,613 +3% |
| 2013 | $3,543 +1% | $233,605 +3% |
| 2012 | $3,508 +2.5% | $226,801 +3% |
| 2011 | $3,423 +0.5% | $220,195 +3% |
| 2010 | $3,407 +340.3% | $213,782 +354.1% |
| 2009 | $774 +6% | $47,076 +3% |
| 2008 | $730 | $45,705 |
Find assessor info on the county website
Neighborhood: 97038
Nearby homes
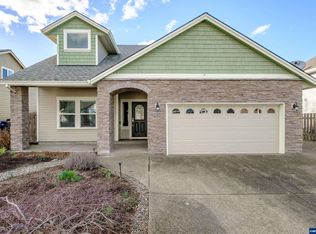
- $548,7503 bd3 ba2.3k sqft650 Kalugin Ct, Molalla, OR 97038Sold
- $453,2003 bd1 ba1.3k sqft905 Toliver Rd, Molalla, OR 97038Off Market
- $601,3005 bd2 ba2.8k sqft670 Kalugin Ct, Molalla, OR 97038Off Market
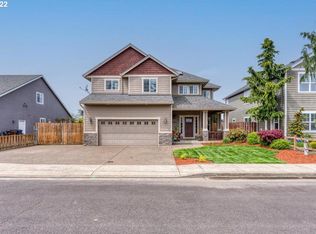
- $444,3004 bd1 ba1.5k sqft913 Toliver Rd, Molalla, OR 97038Off Market
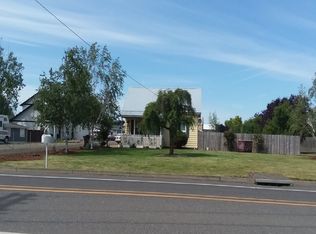
- $450,0003 bd2 ba1.4k sqft913A Toliver Rd, Molalla, OR 97038Sold
- $506,0002 bd2 ba1.5k sqft901 Toliver Rd, Molalla, OR 97038Off Market
- $497,6003 bd2 ba2k sqft675 Kalugin Ct, Molalla, OR 97038Off Market
- $473,5004 bd2 ba1.8k sqft690 Kalugin Ct, Molalla, OR 97038Off Market
Nearby schools
GreatSchools rating
- 7/10Molalla Elementary SchoolGrades: K-5Distance: 0.1 mi
- 7/10Molalla River Middle SchoolGrades: 6-8Distance: 0.2 mi
- 6/10Molalla High SchoolGrades: 9-12Distance: 1.2 mi
Schools provided by the listing agent
- Elementary: Molalla
- Middle: Molalla River
- High: Molalla
Source: RMLS (OR). This data may not be complete. We recommend contacting the local school district to confirm school assignments for this home.
Get a cash offer in 3 minutes
Find out how much your home could sell for in as little as 3 minutes with a no-obligation cash offer.
Estimated market value
$626,900
Get a cash offer in 3 minutes
Find out how much your home could sell for in as little as 3 minutes with a no-obligation cash offer.
Estimated market value
$626,900
- Oregon
- Clackamas County
- Molalla
- 97038
- 630 Kalugin Ct
Nearby cities
Nearby zip codes
Other Molalla Topics
